
You are here: Home » Projects » Infrastructure projects & state buildings »
National Bank of Kazakhstan
INFRASTRUCTURE PROJECTS & STATE BUILDINGS
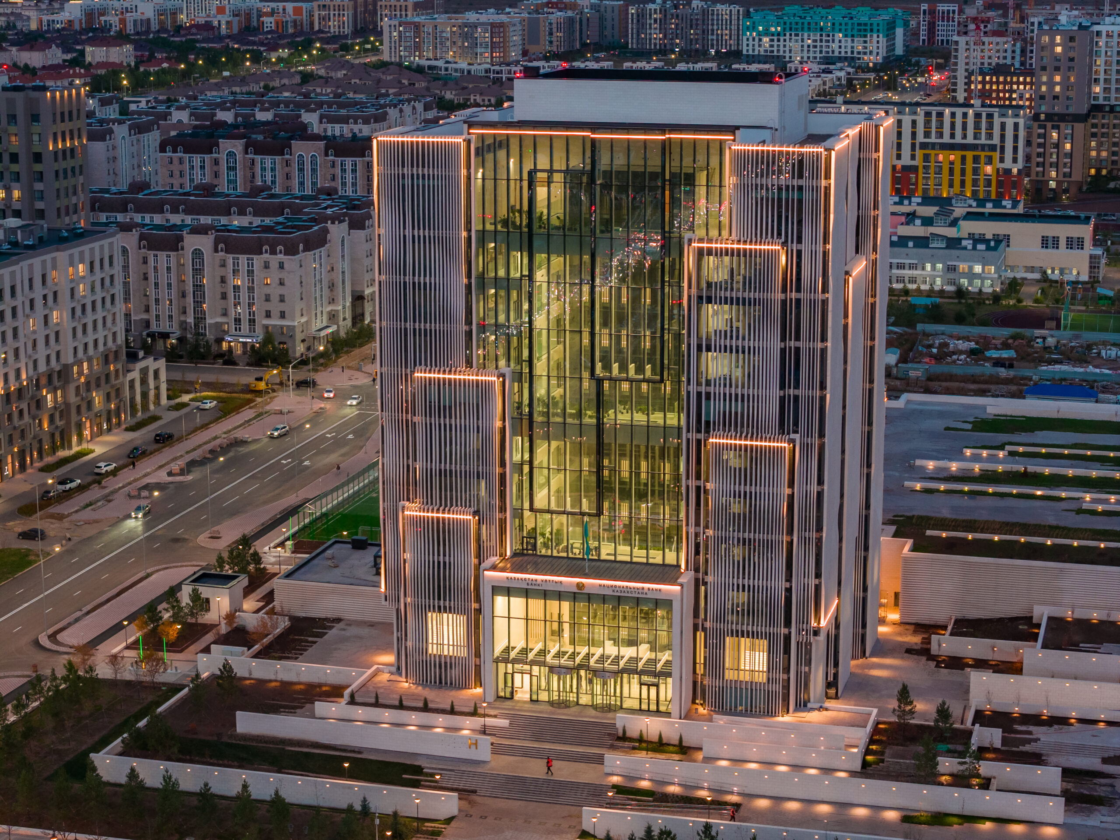
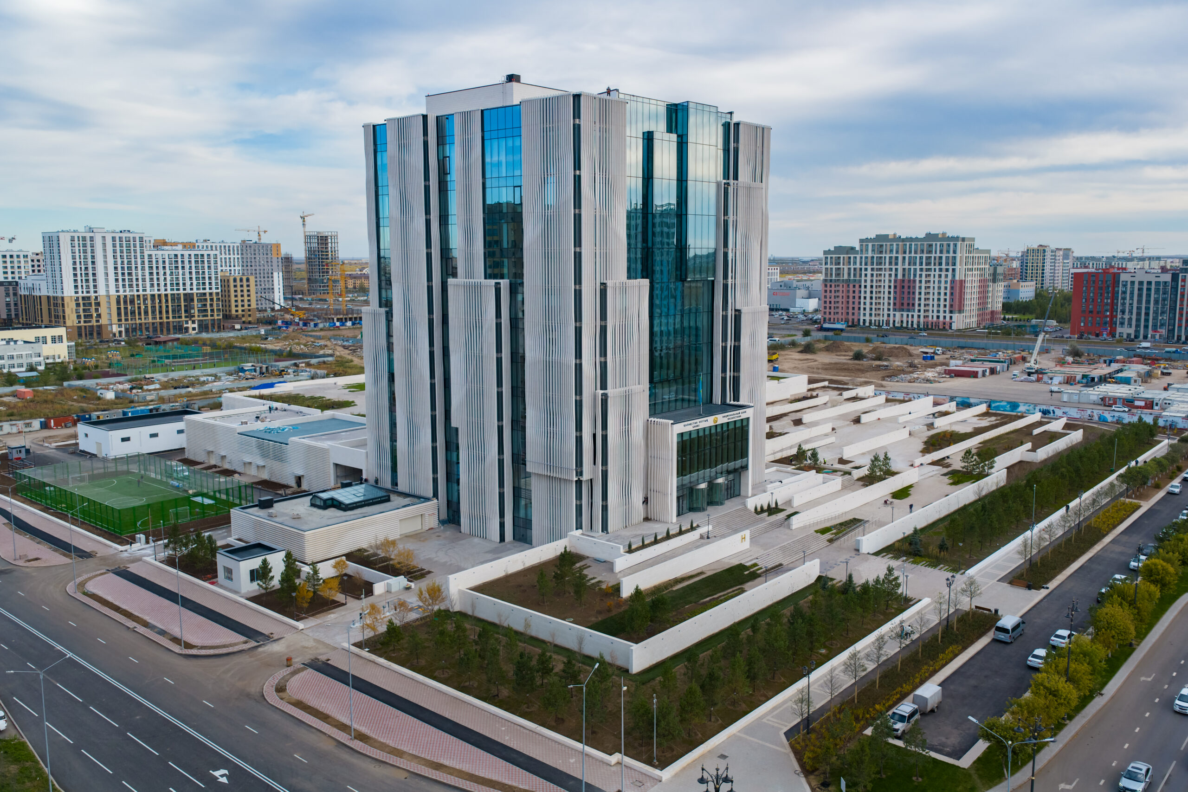
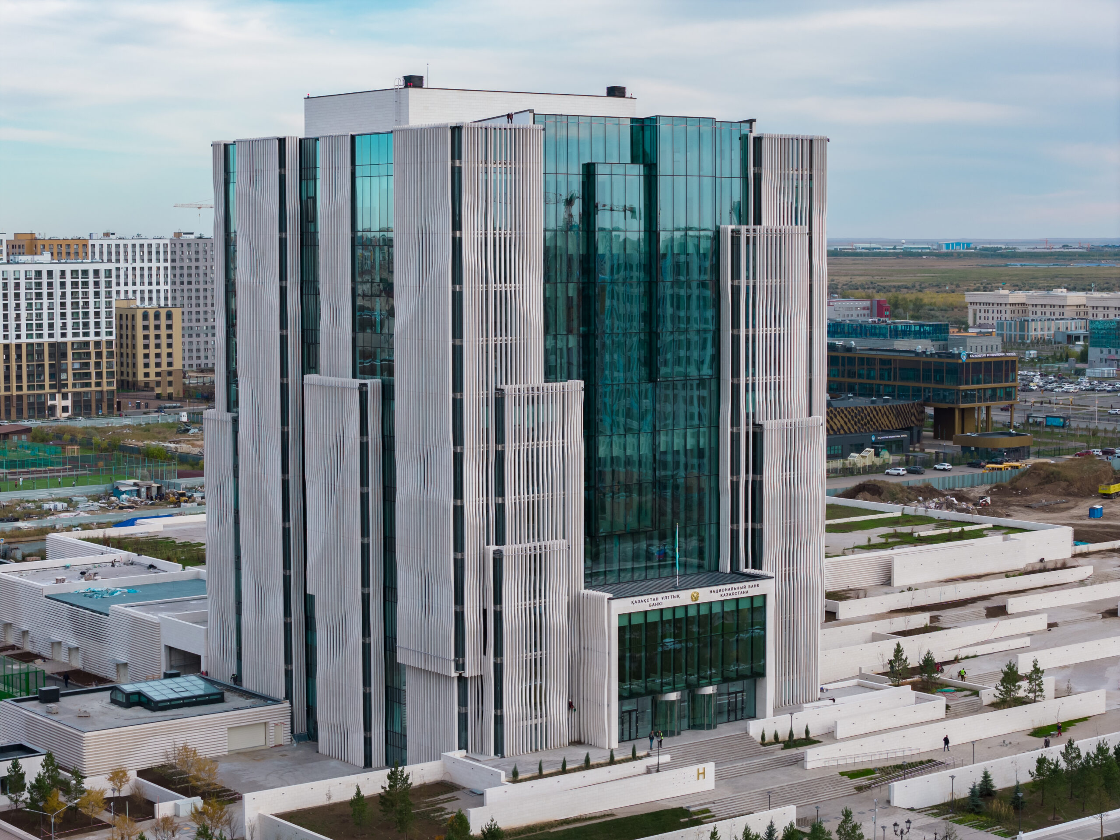
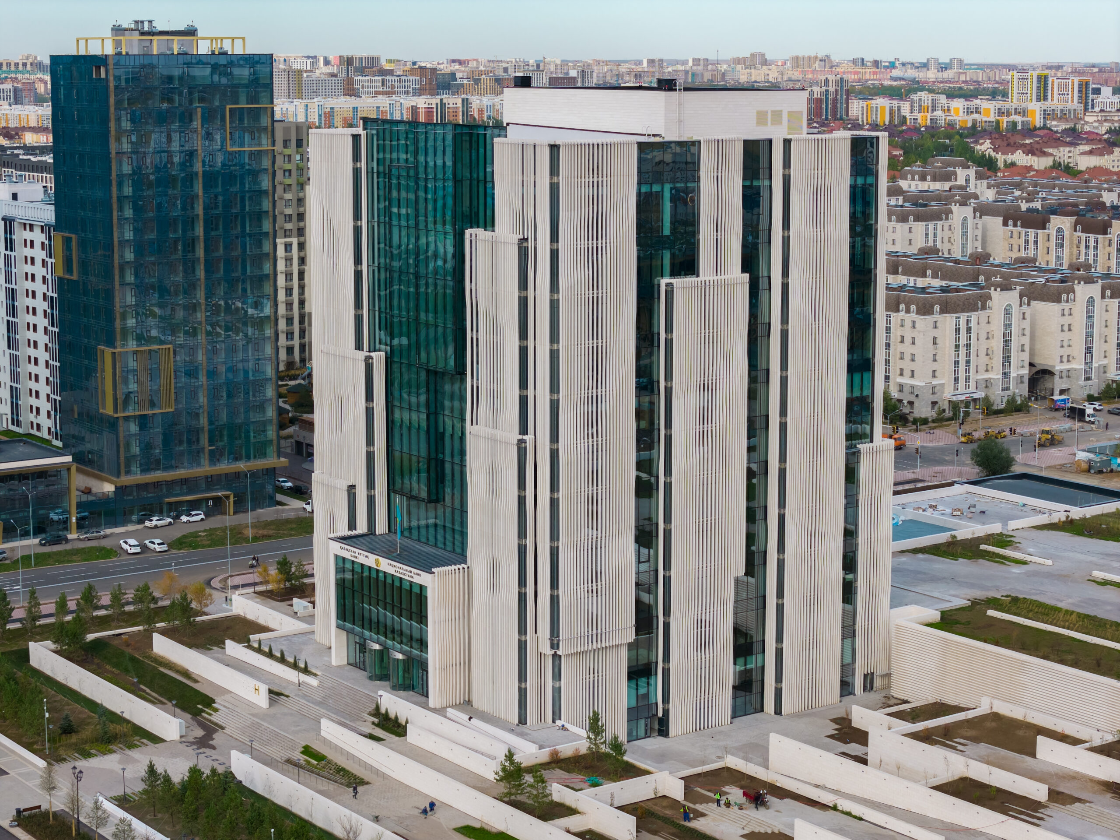
The National Bank of Kazakhstan, a landmark of stability, strength, reliability, transparency and vision. Once again, Mabetex Group unveils an architectural masterpiece in the vibrant heart of Kazakhstan’s capital Astana, showcasing its excellence and international vision. Designed with a keen focus on energy efficiency, functional flow, seamless connectivity and the highest construction standards. This iconic building sets a new benchmark for the city, redefining the Astana skyline.
The visionary concept is by the world renowned Zaha Hadid Studio. Project development was expertly managed by IT engineering, construction by B&A contractors and the intricate facade executed by M-technologie all brought to life with the precision and global expertise of Mabetex Group.
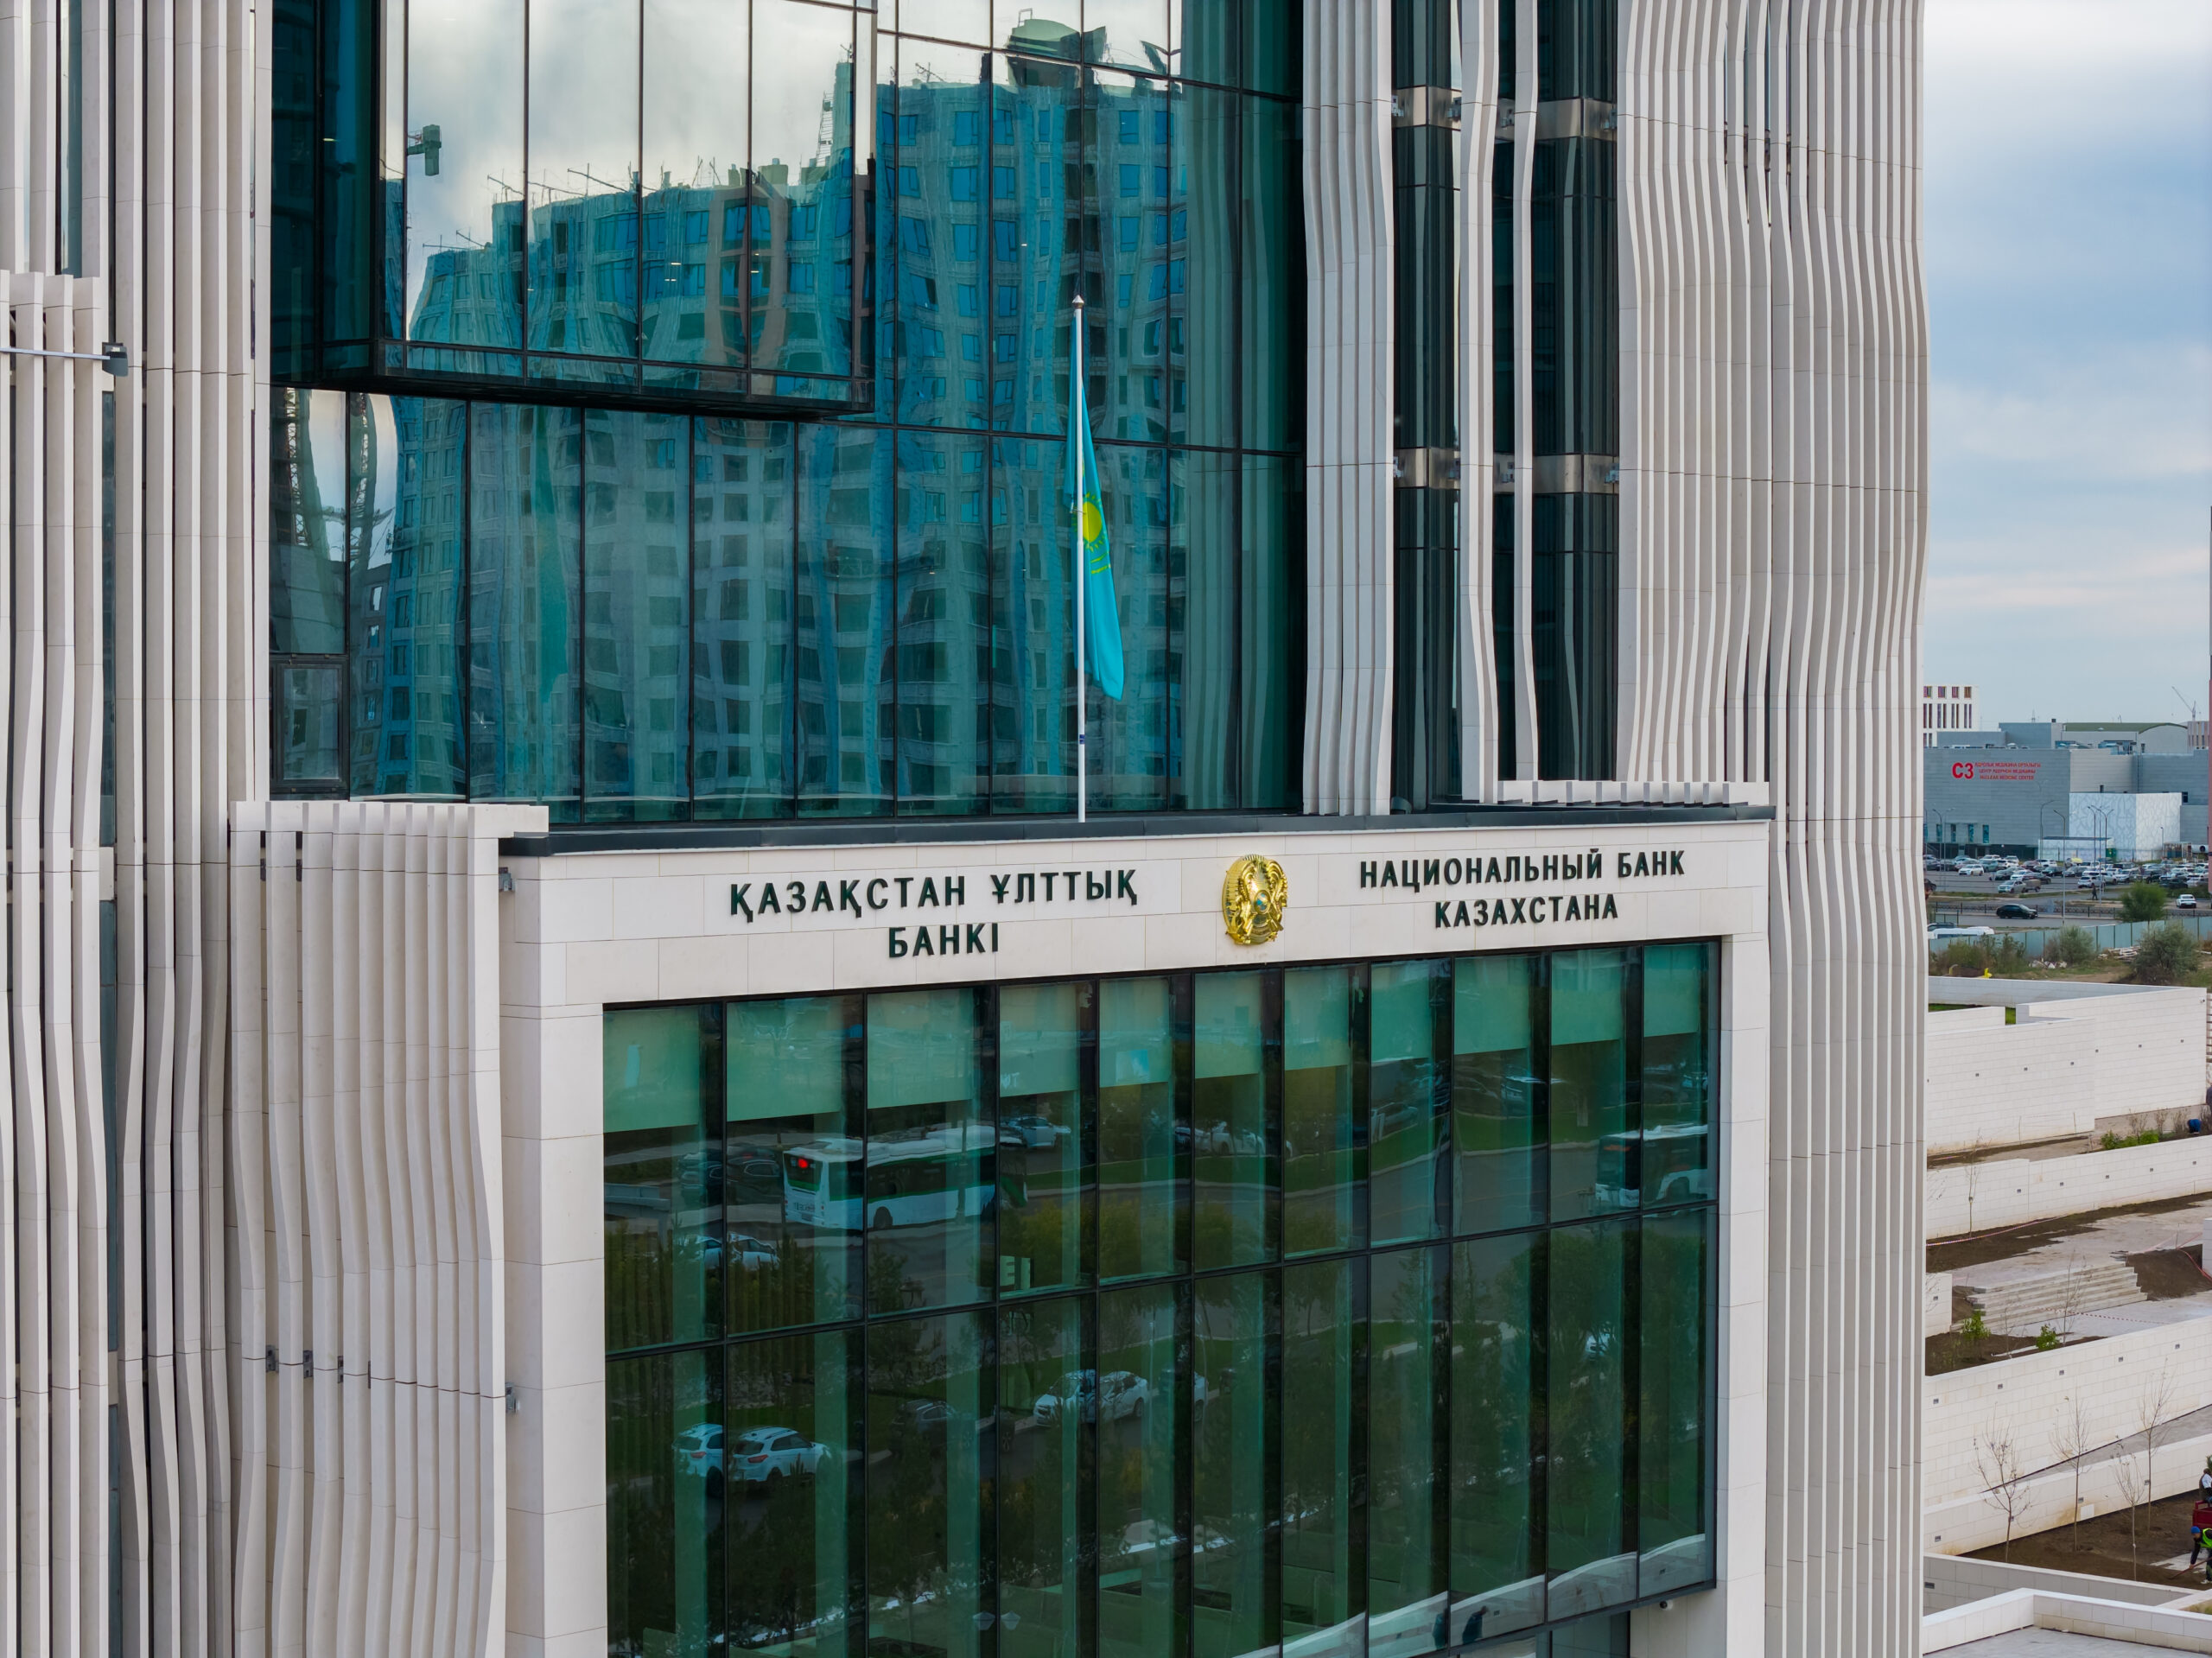
Spanning four hectares and rising 12 floors above ground plus a technical floor, the building reaches approximately 70m in height, asserting its commanding presence. The facade is a striking combination of vertical European limestone louvers integrated into a glass structure, a perfect blend of elegance and functionality that maximizes natural light, ensures high thermal performance, and gives the building a bold architectural identity.
Client
Project location
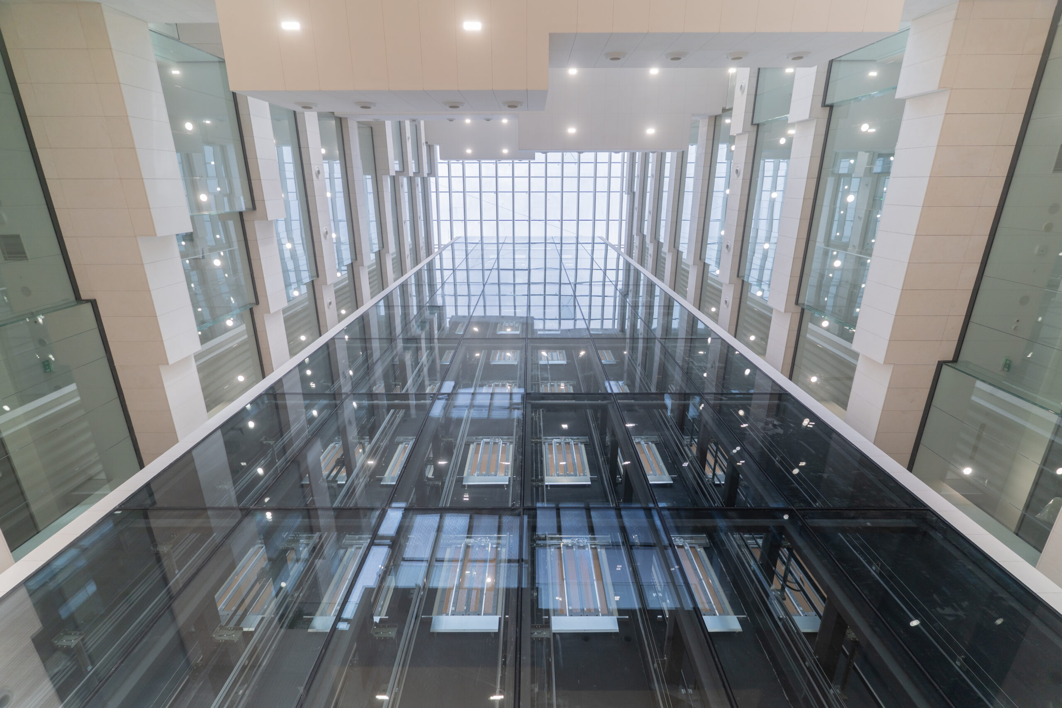
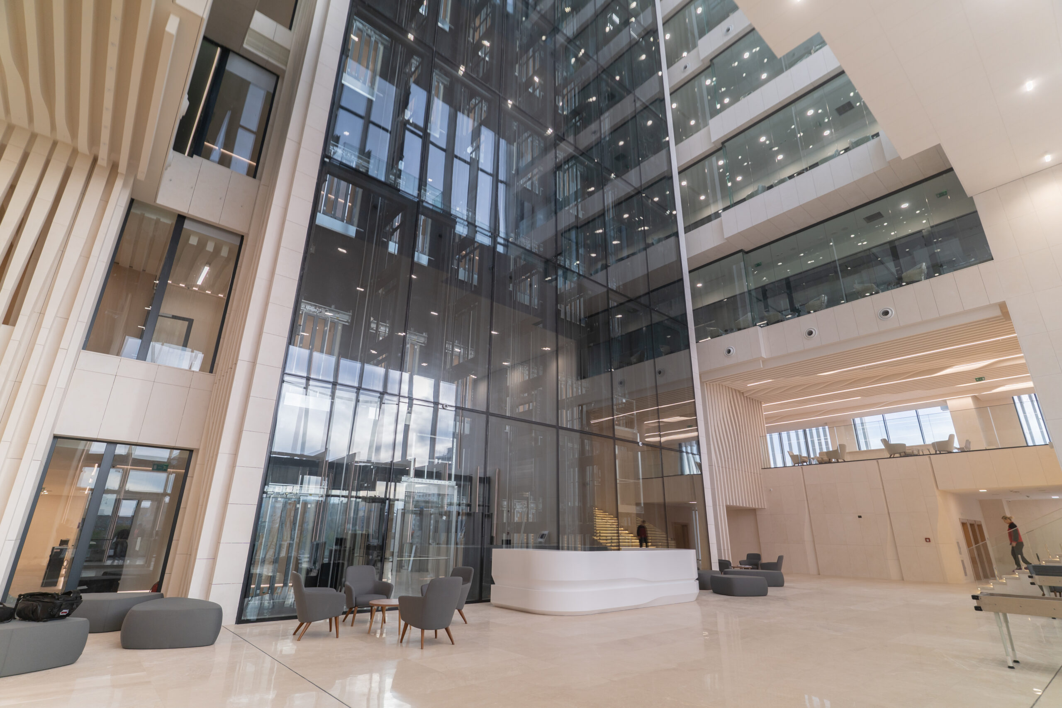
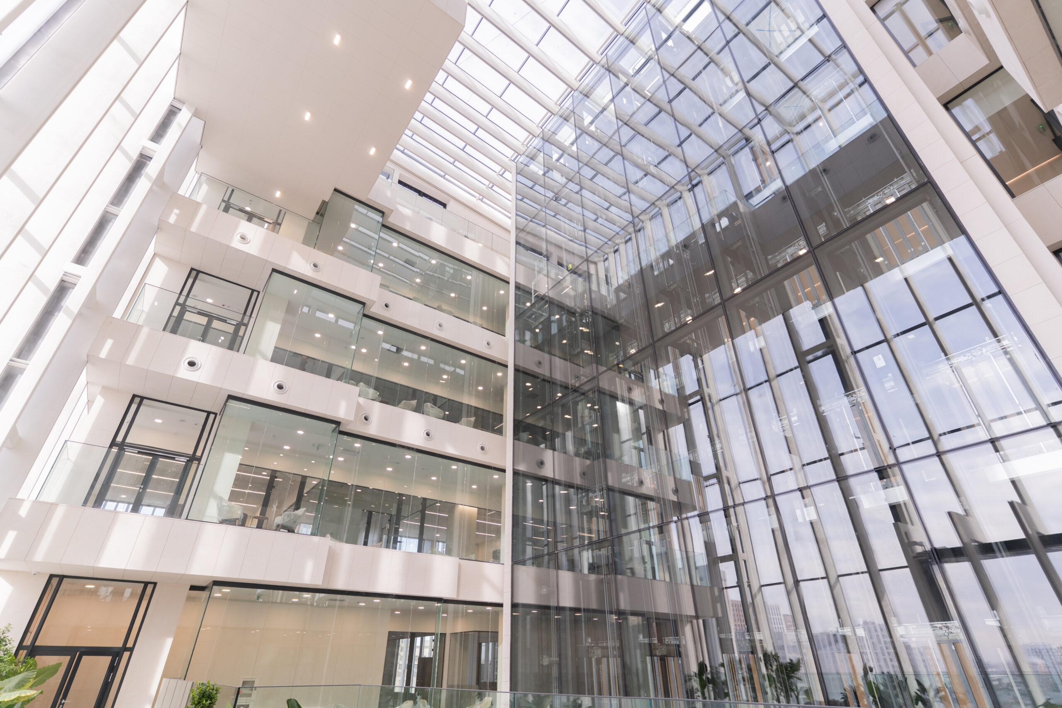
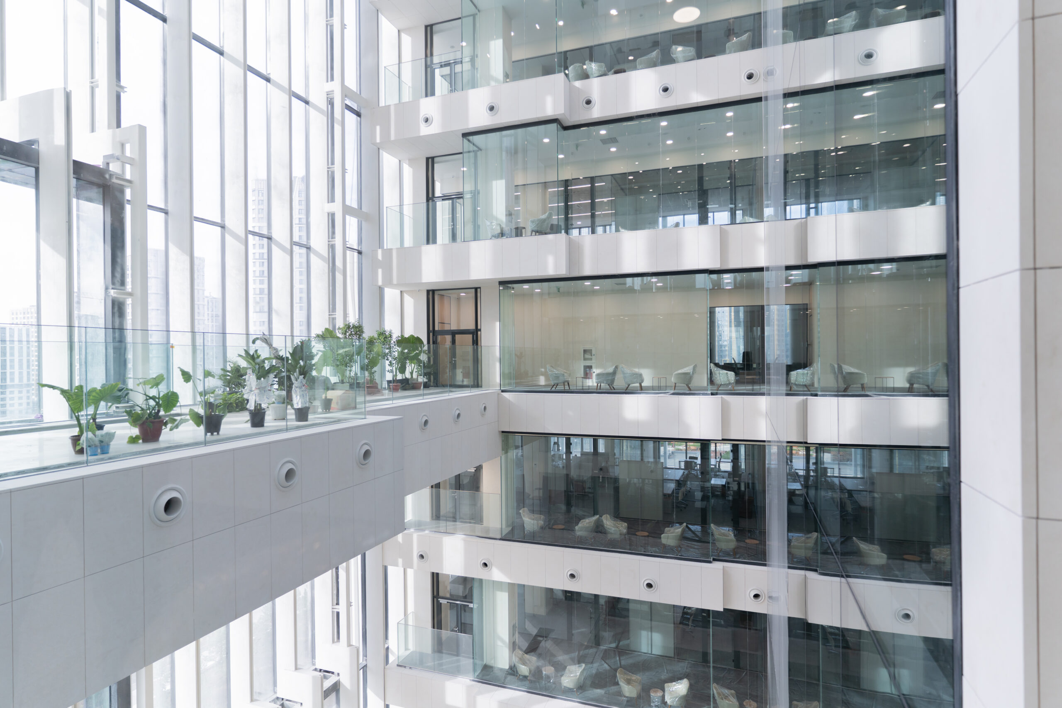
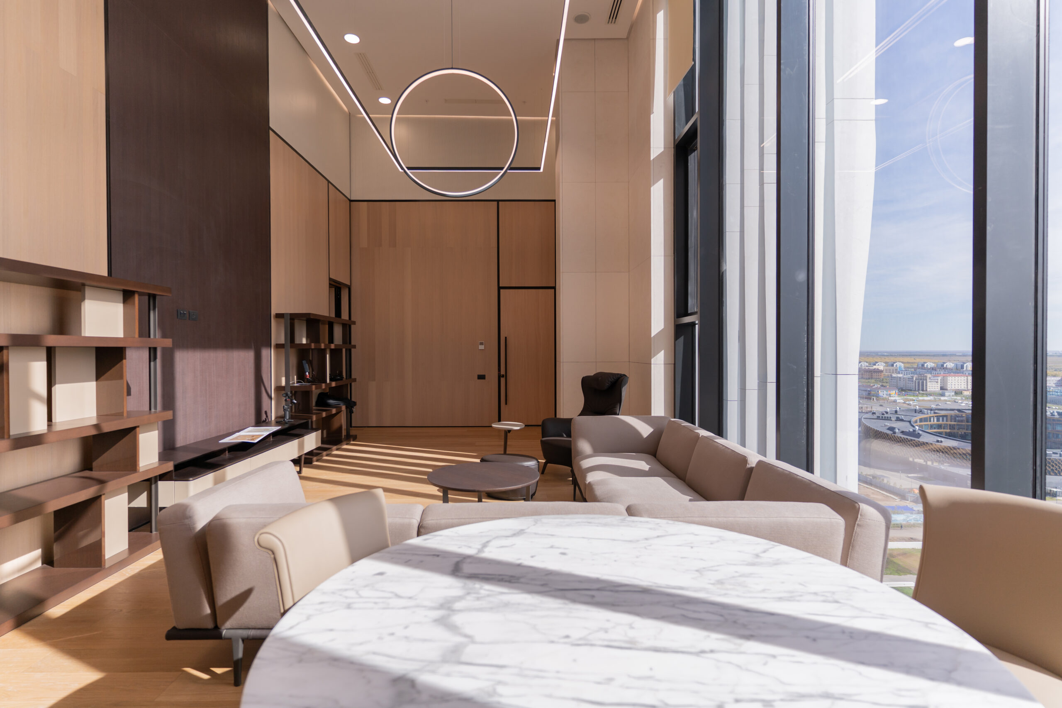
The interior design, proposed and realized by mathematics groups, architects and technicians, emerges as a precious jewel, harmoniously merging with the exterior while expressing originality, vitality and light. Visitors are greeted by a grand central lobby of 400m² with a soaring height of 60m, naturally illuminated by skylights above. Three suspended bridges on the fifth, eighth and 12th floors offer spaces for relaxation, contemplation and informal meetings, seamlessly combining functionality and comfort.
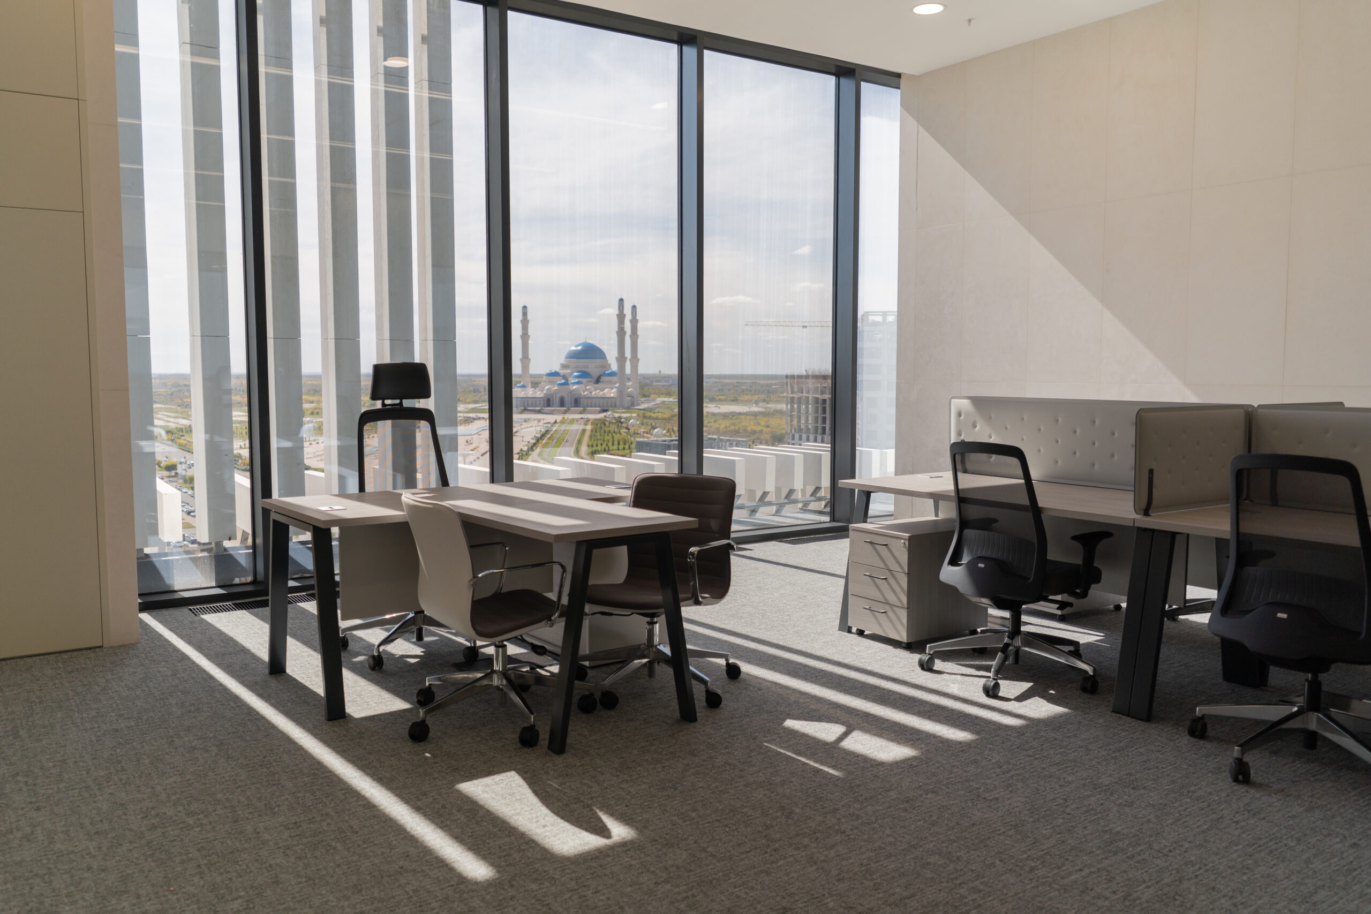
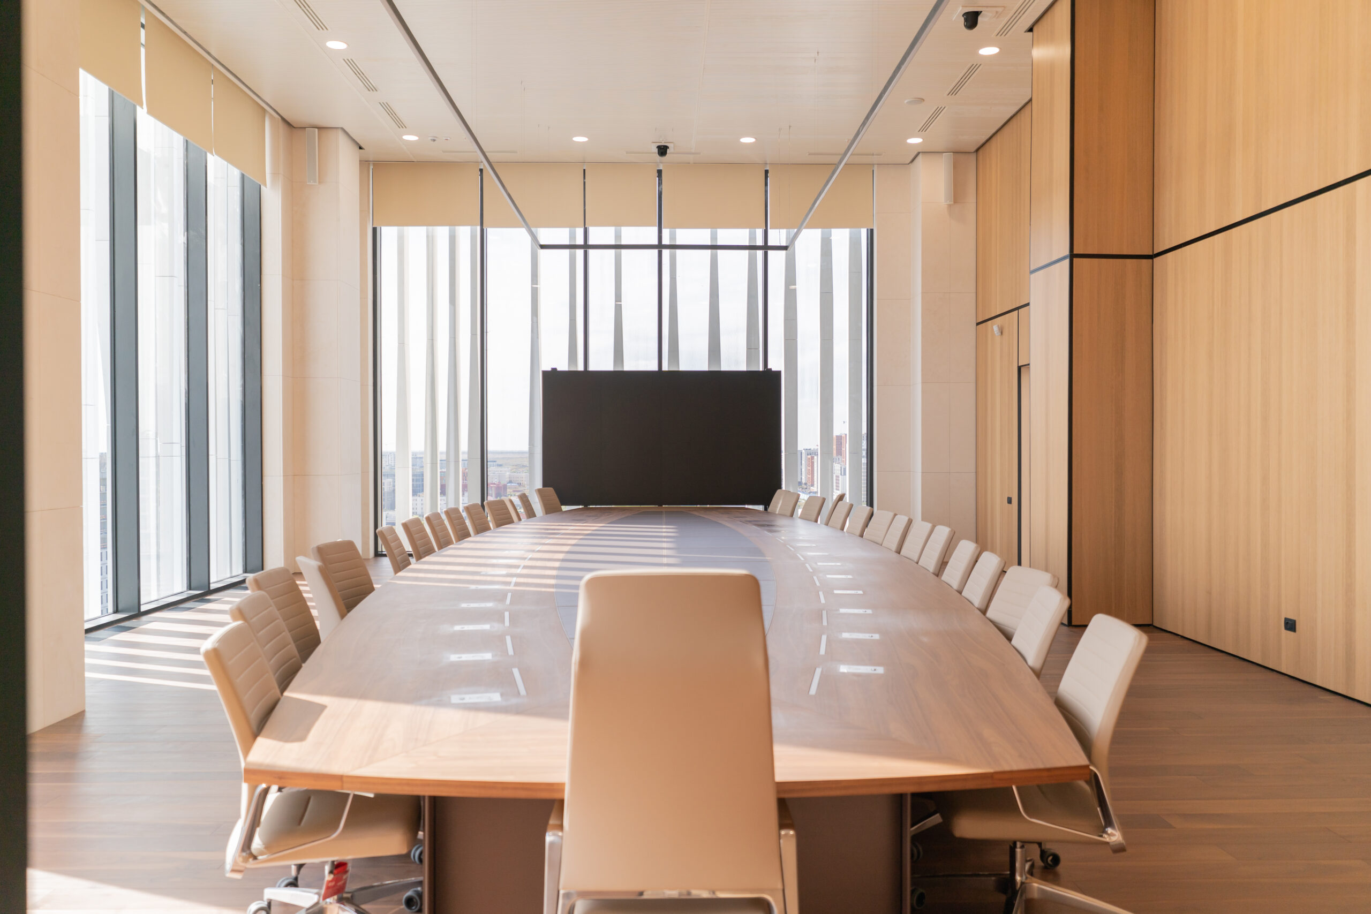
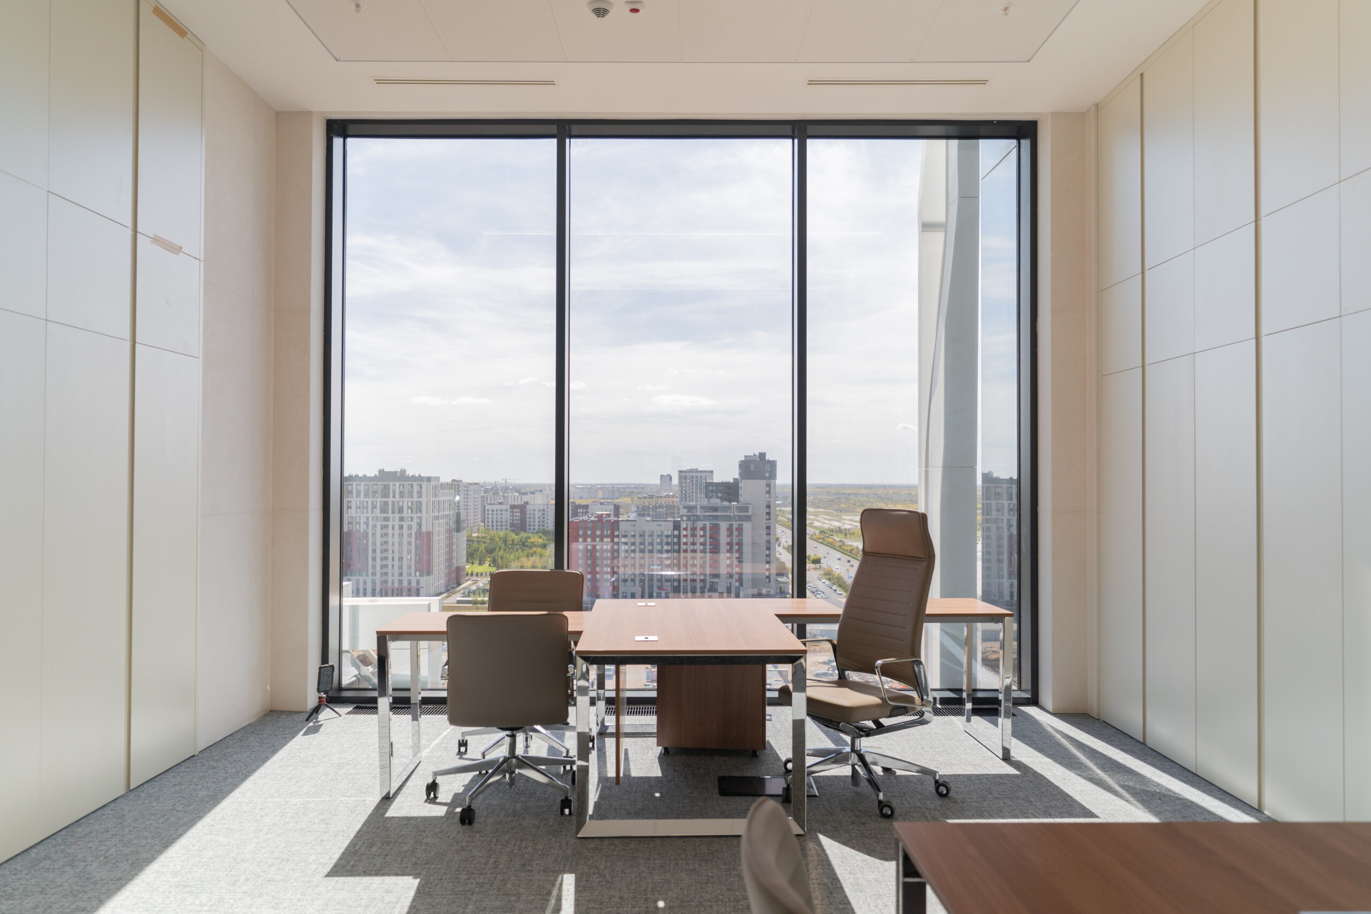
State-of-the-art conference and event facilities complement the building’s functionality. Workspaces are designed as ergonomic, open plan offices separated by glass partitions to foster transparency, collaboration and efficiency. Accommodating up to 900 employees, the facility also offers 570 internal parking spaces, including a VIP area for 12 vehicles with natural lighting. This project is more than a building. It is a symbol of stability, strength, reliability, transparency and vision for the future.
Combining global experience, innovative thinking and creative design, now the group continues to set new standards in the construction of strategic, prestigious competitive projects worldwide. The president of Mabetex Group extends his heartfelt gratitude to all collaborators for their invaluable contribution to the realization of this extraordinary project.
You are here: Home » Projects » Infrastructure projects & state buildings »