
You are here: Home » Projects » Architectural planning »
Alem Ai University Campus
ARCHITECTURE PLANNING
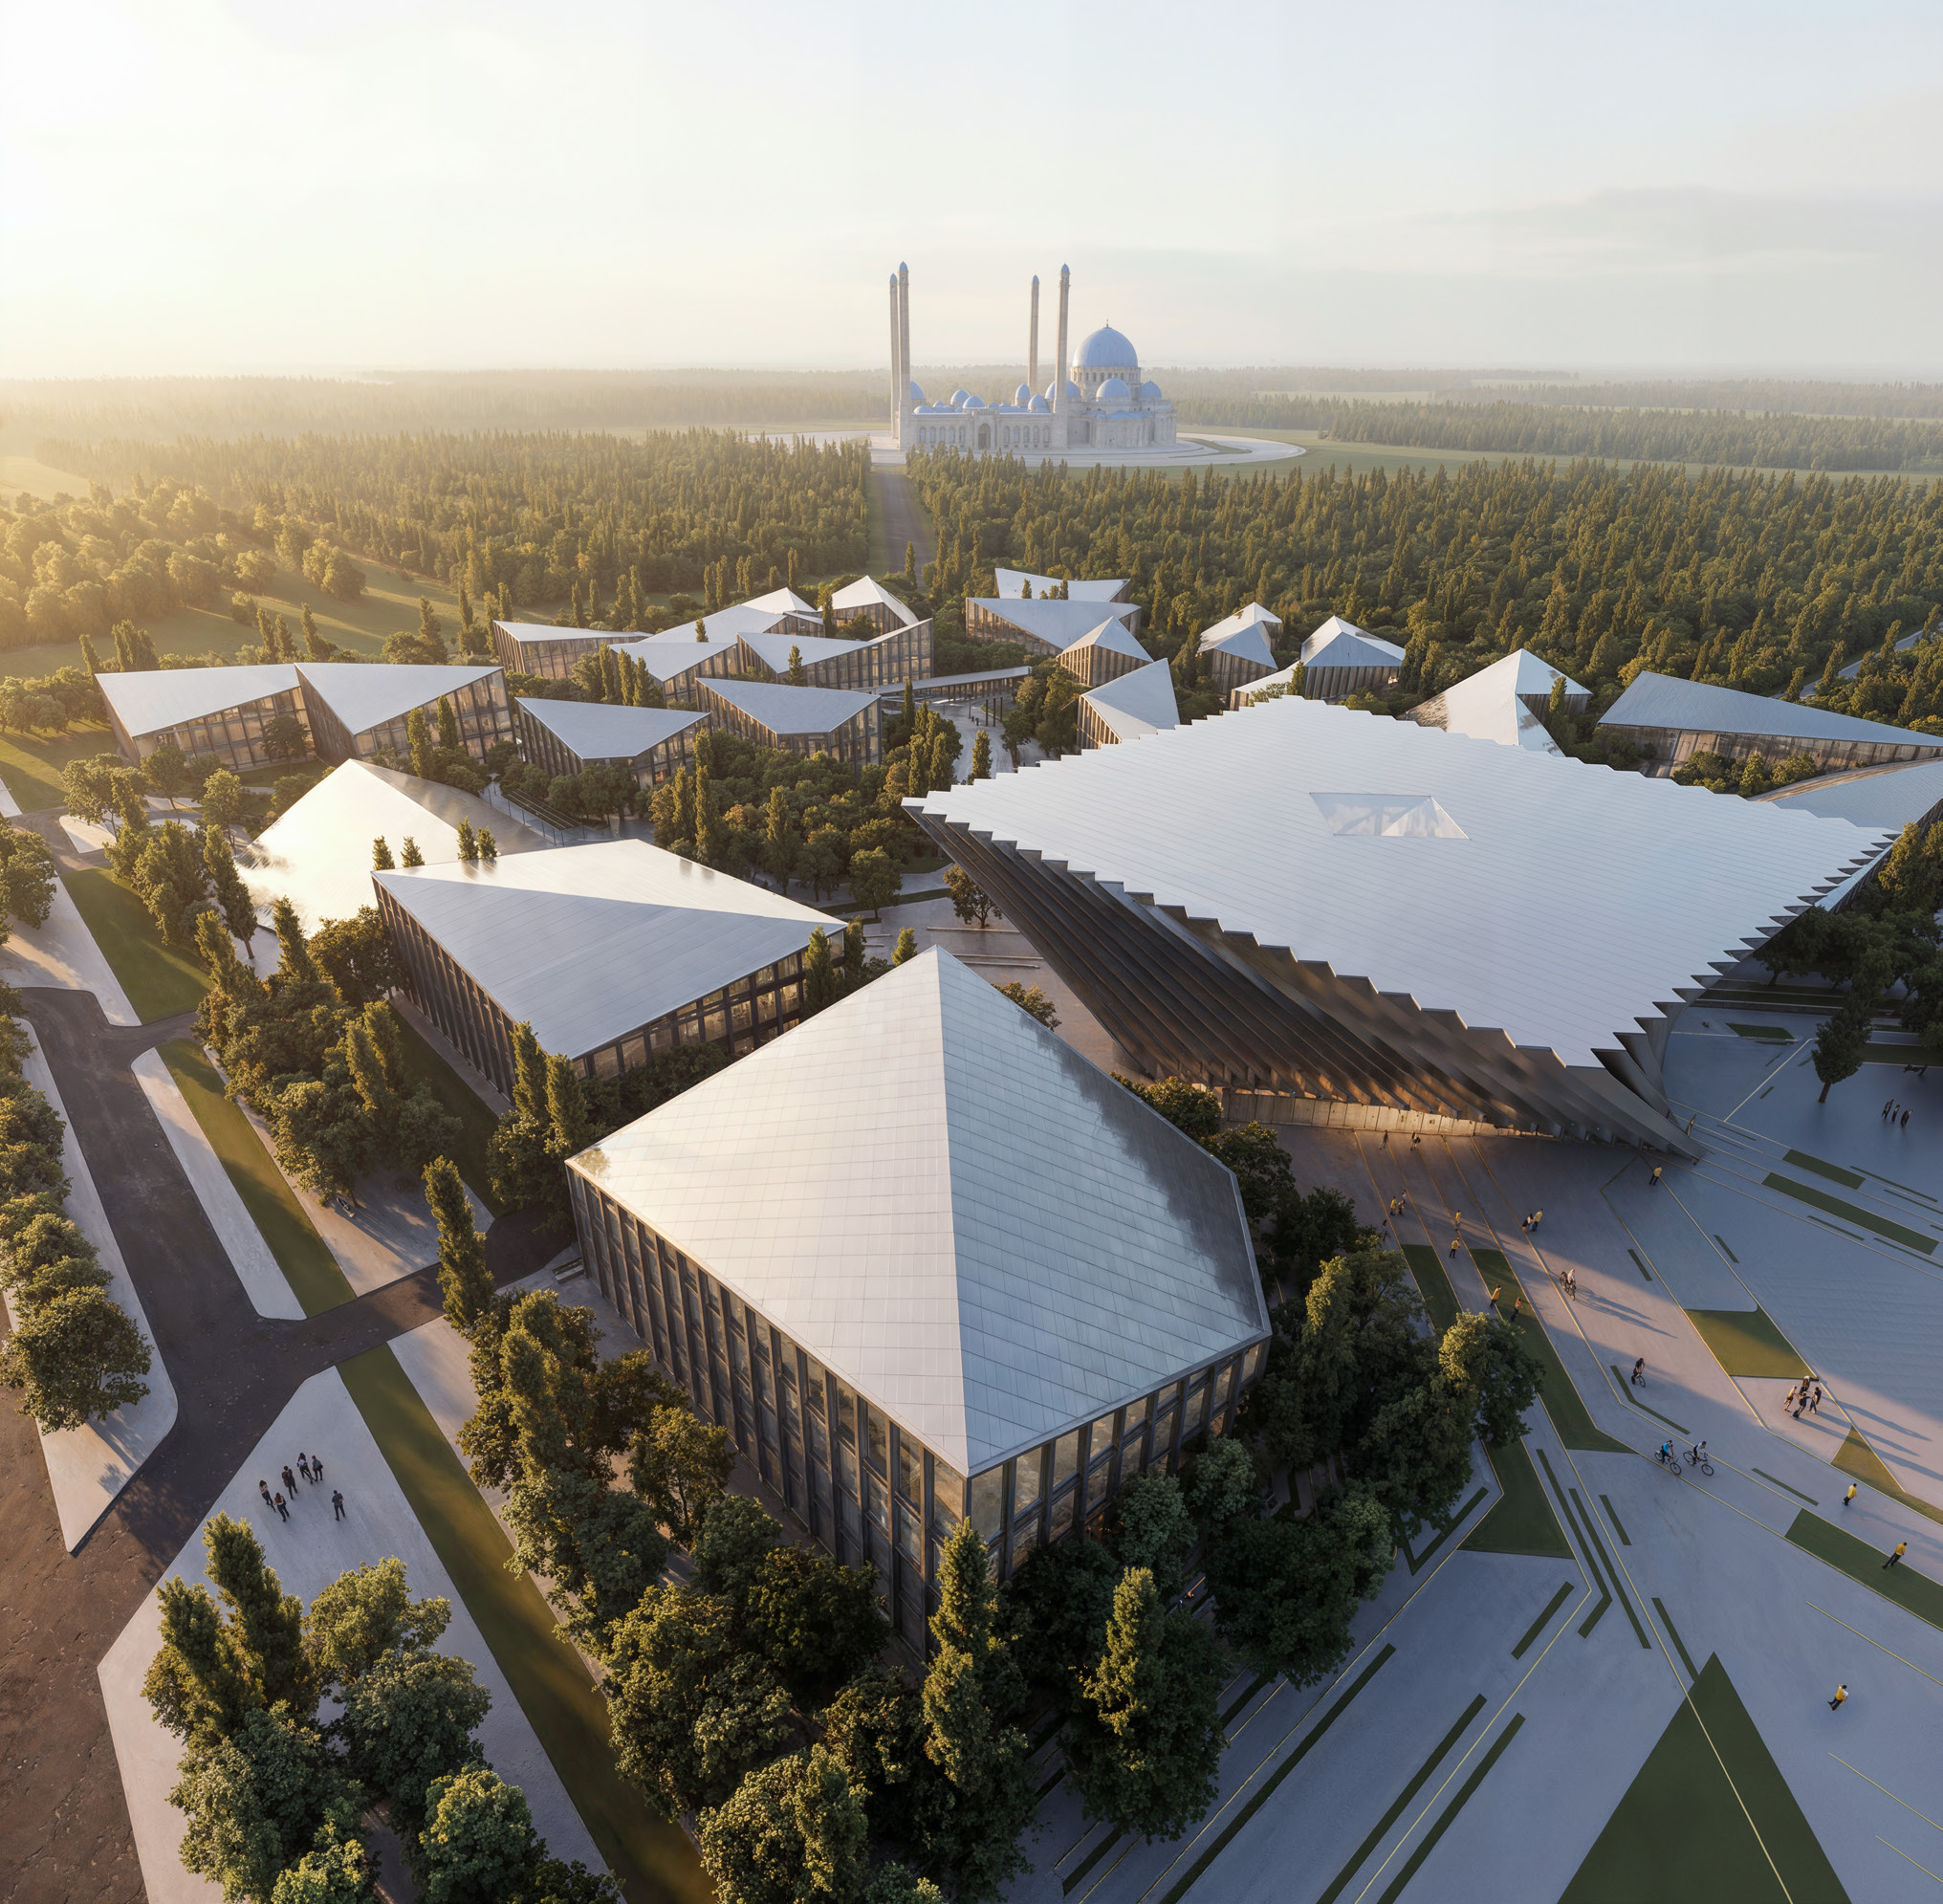
The AI University Campus is conceived as a new centre for artificial intelligence in Astana and Central Asia, bringing education, research, computation, innovation, industry and residential life together in a single ecosystem. The project is positioned not simply as a university, but as strategic infrastructure intended to attract international talent, investment and industry while strengthening Astana’s role as a regional and international AI hub. Housing, cultural, social and recreational facilities are deliberately included so that the campus operates as a place to learn, research, work and live, rather than as a conventional academic complex.
CONCEPT — “CAMPUS AS A MOTHERBOARD”
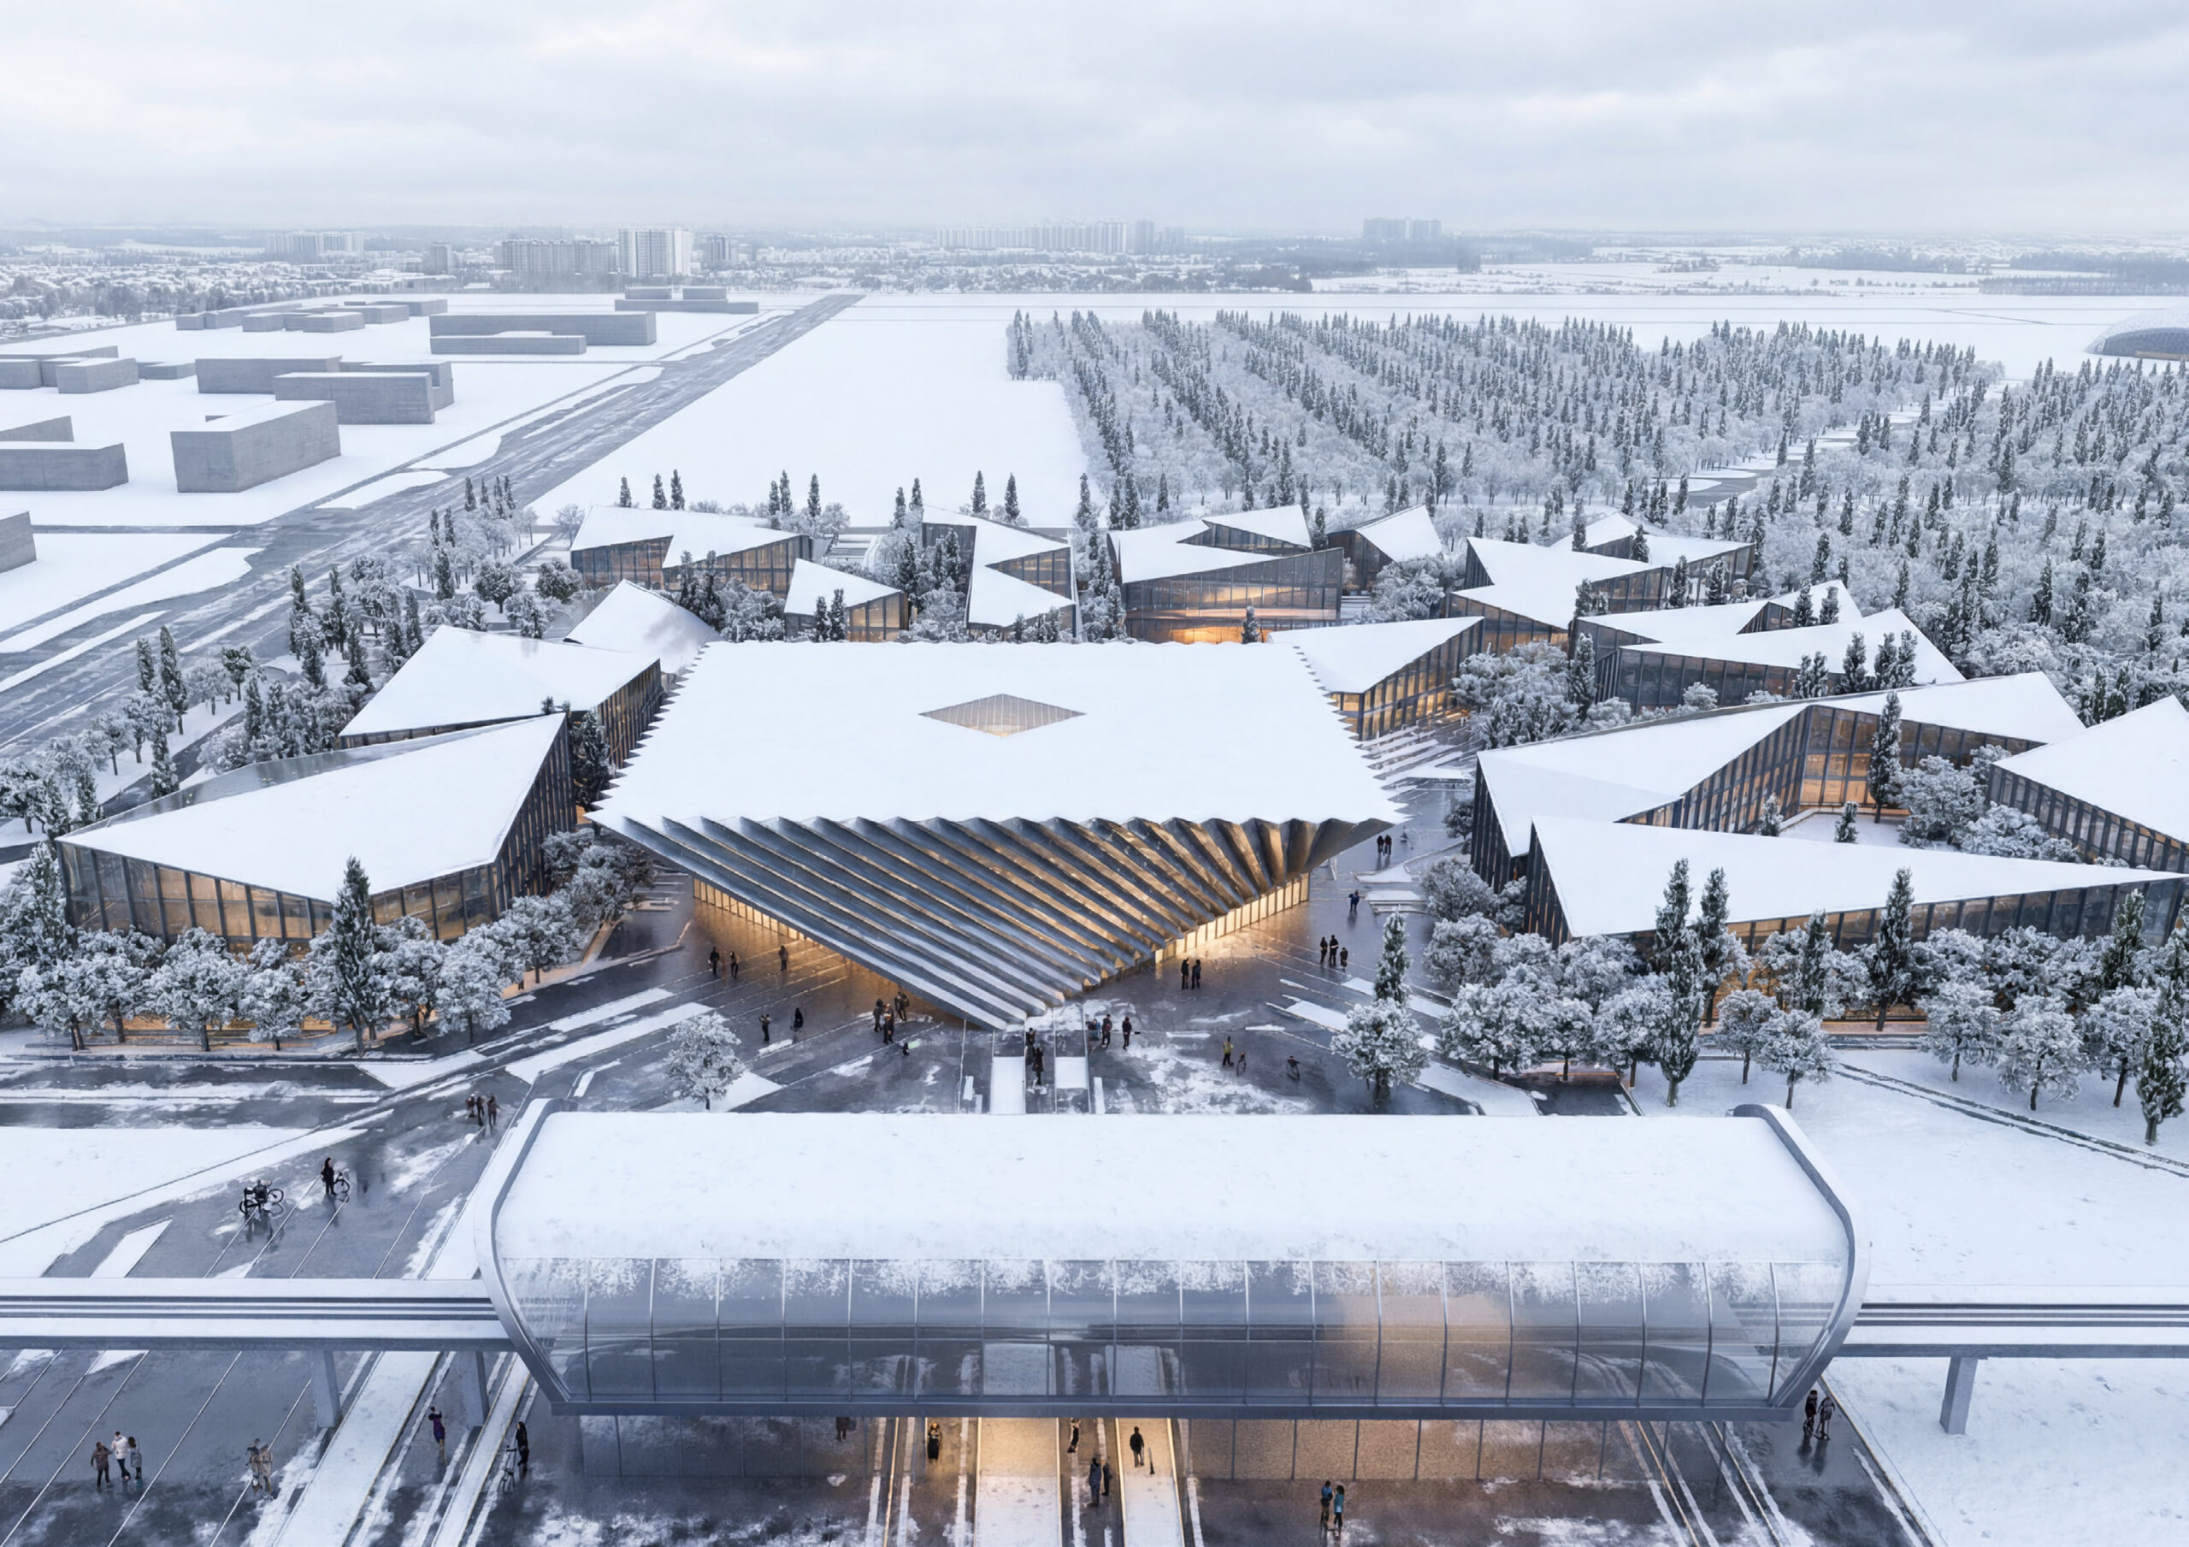
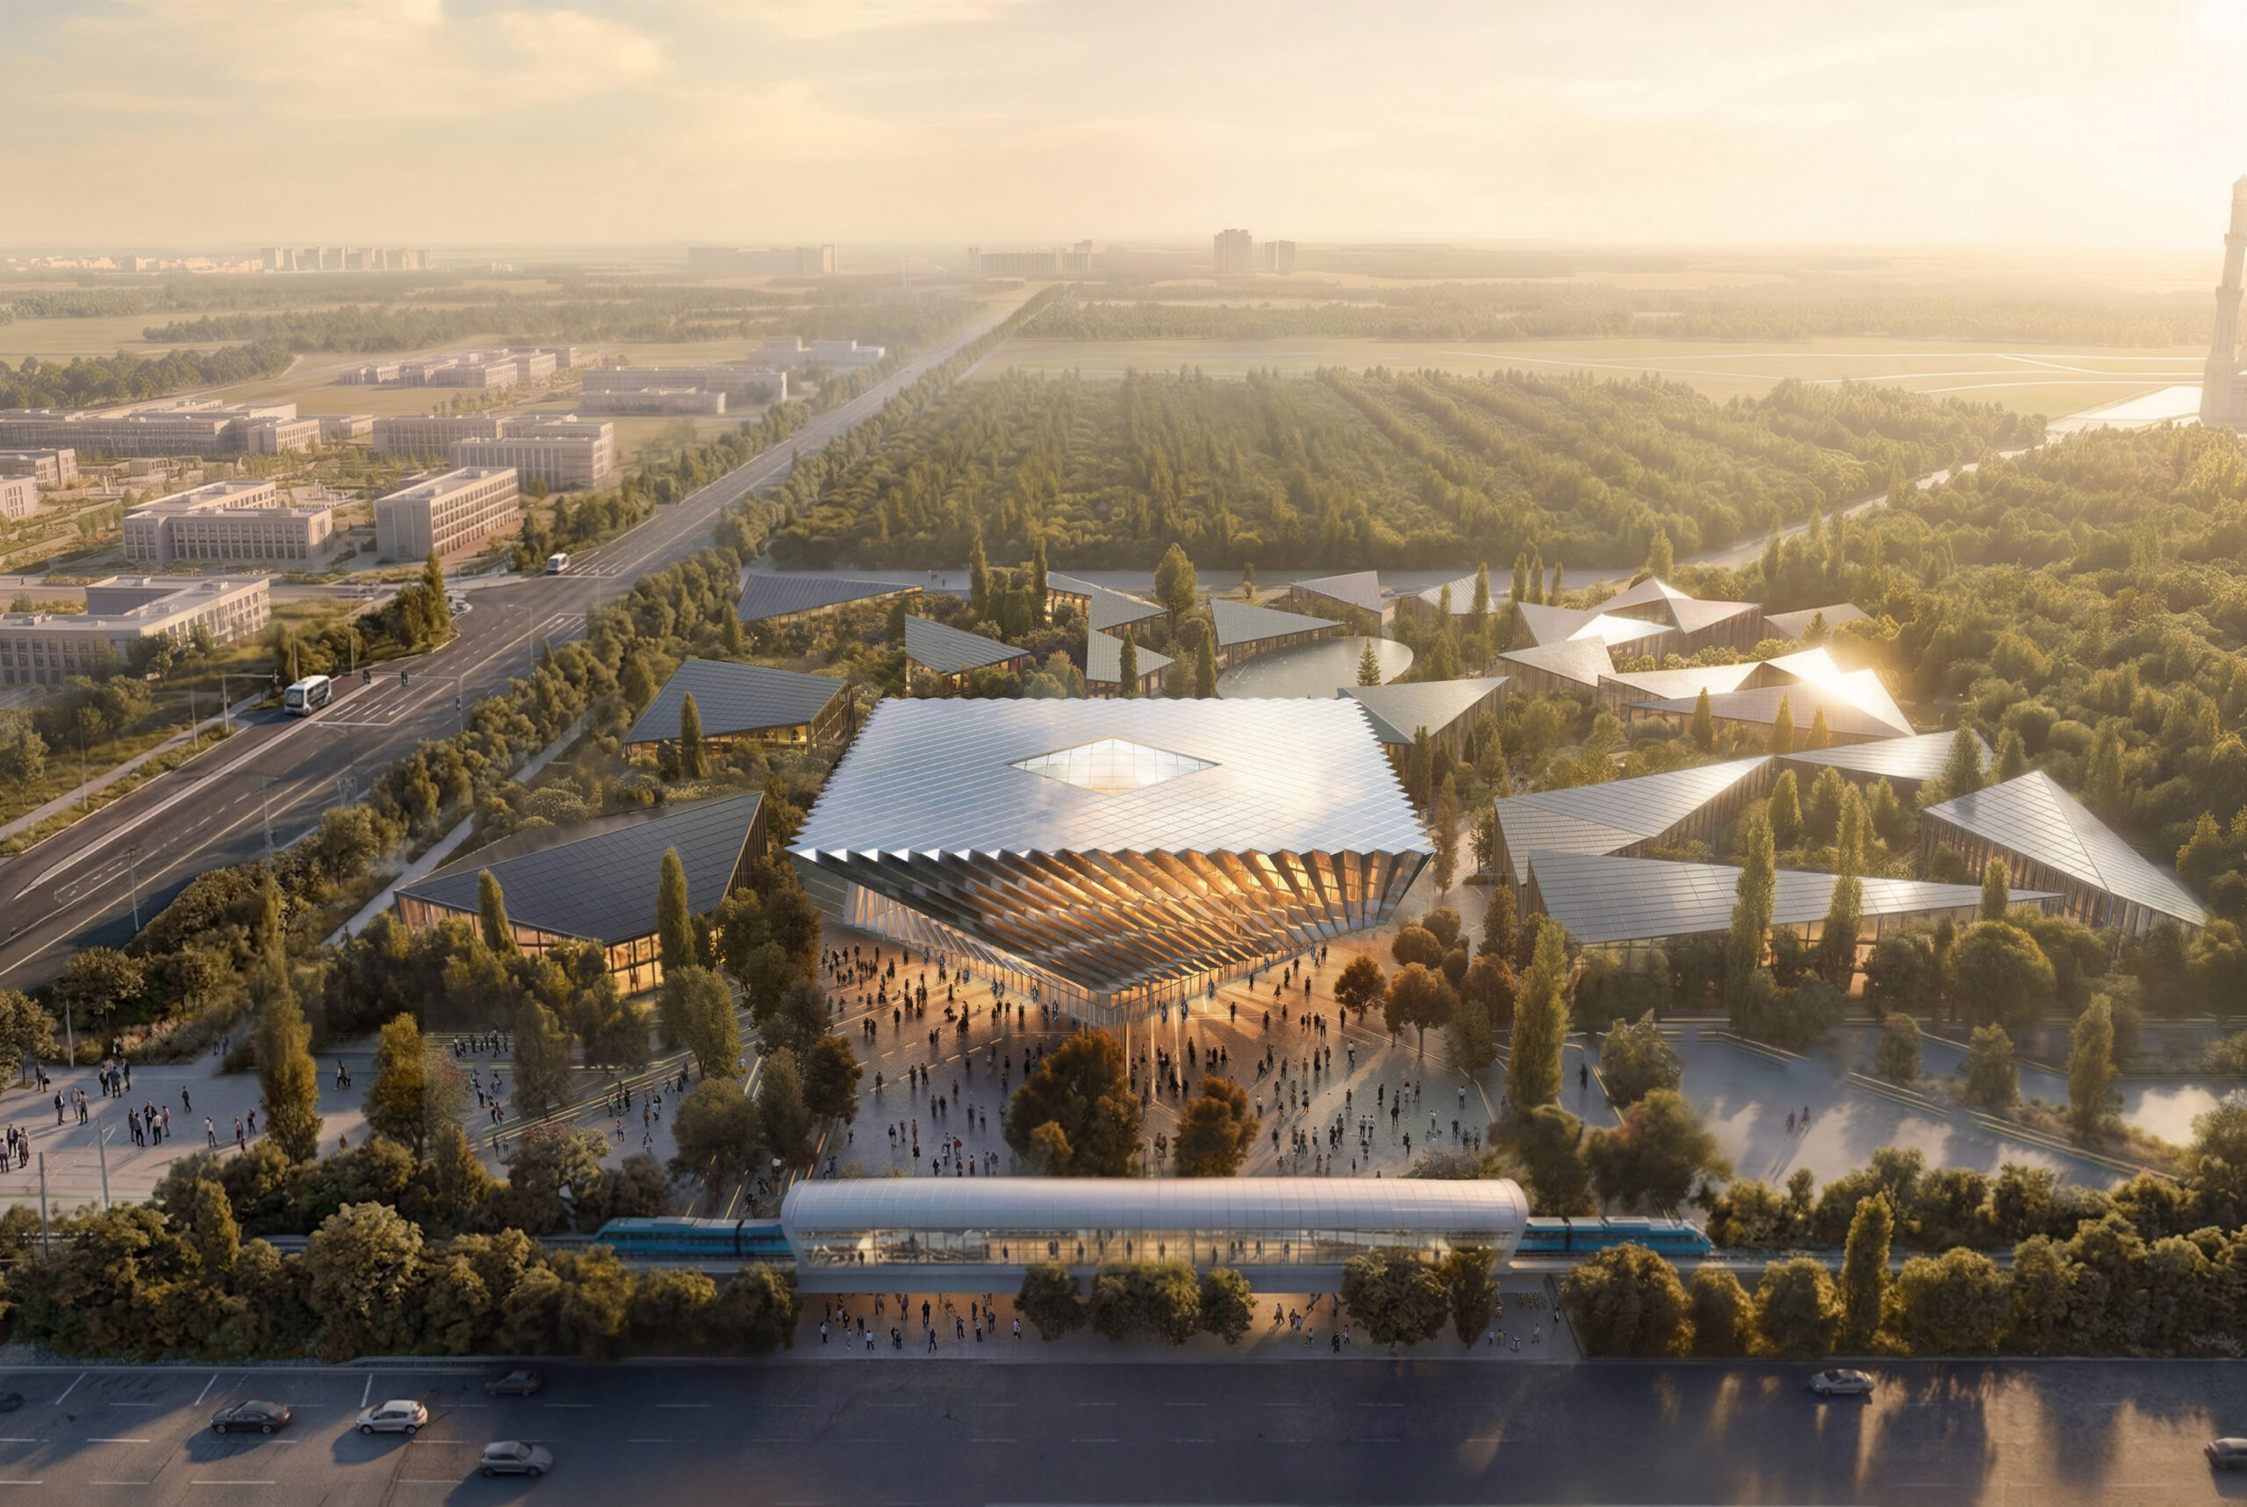
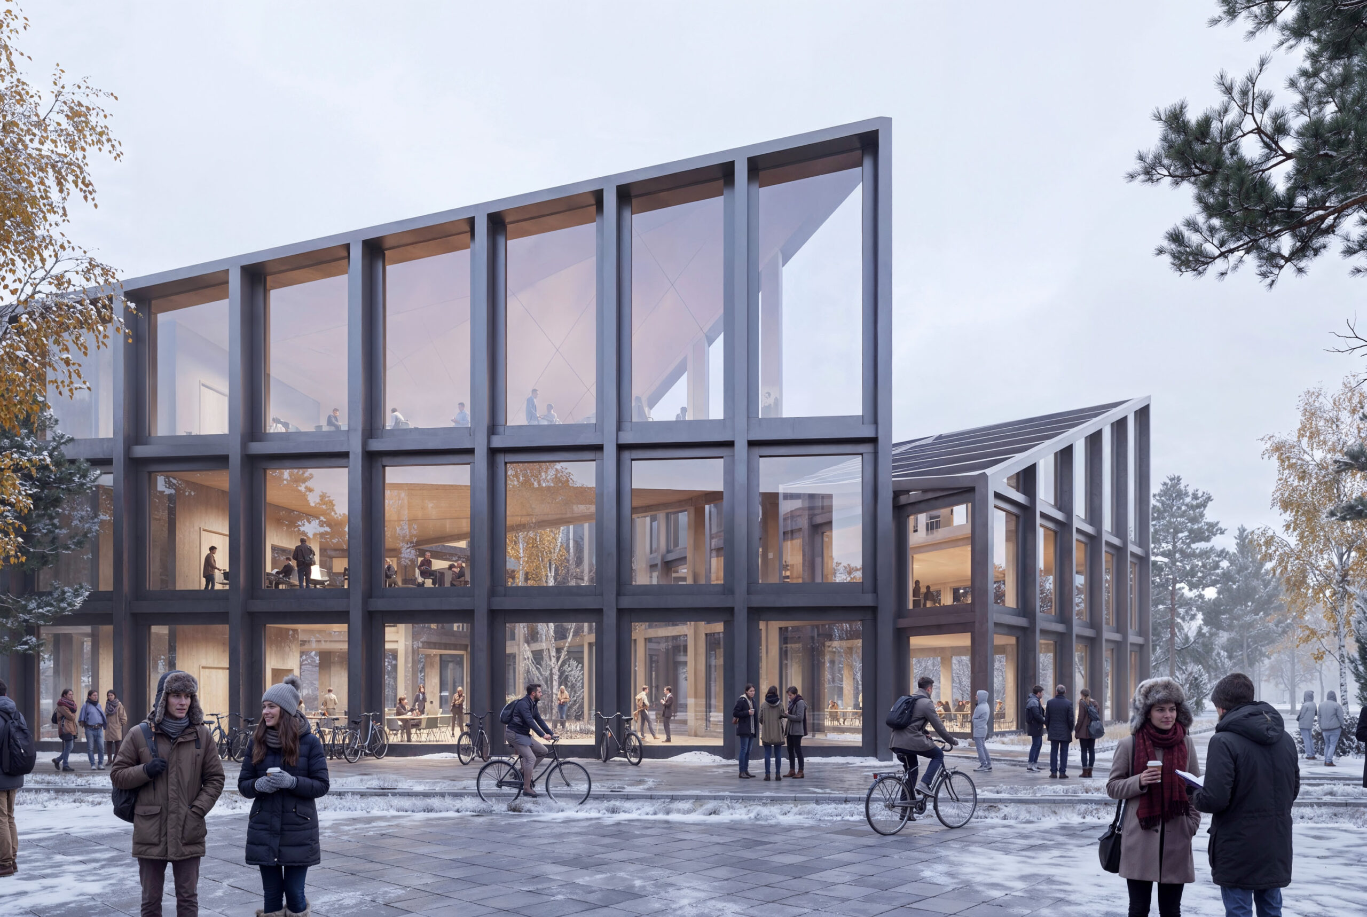
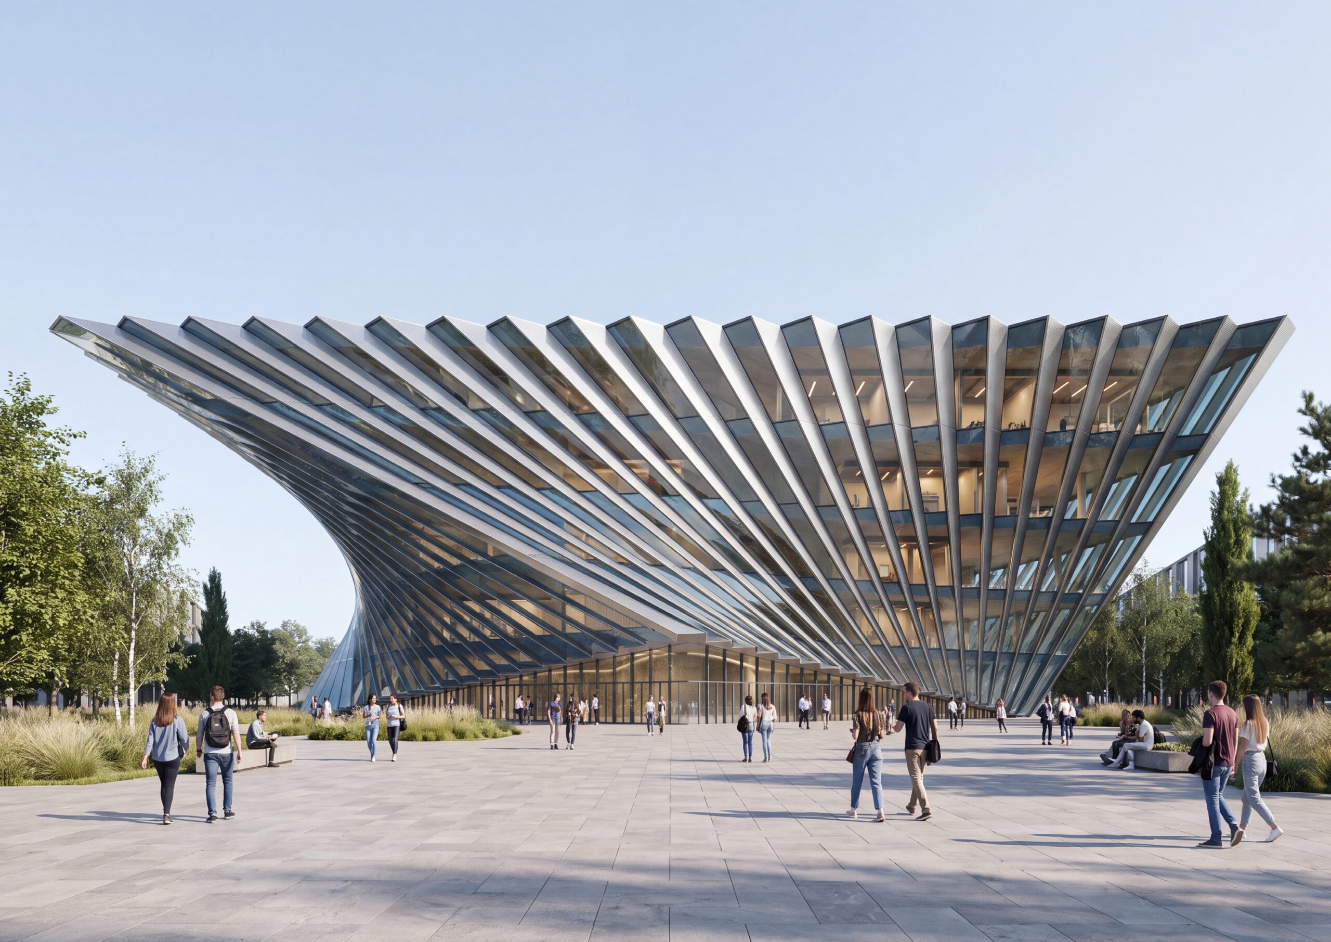
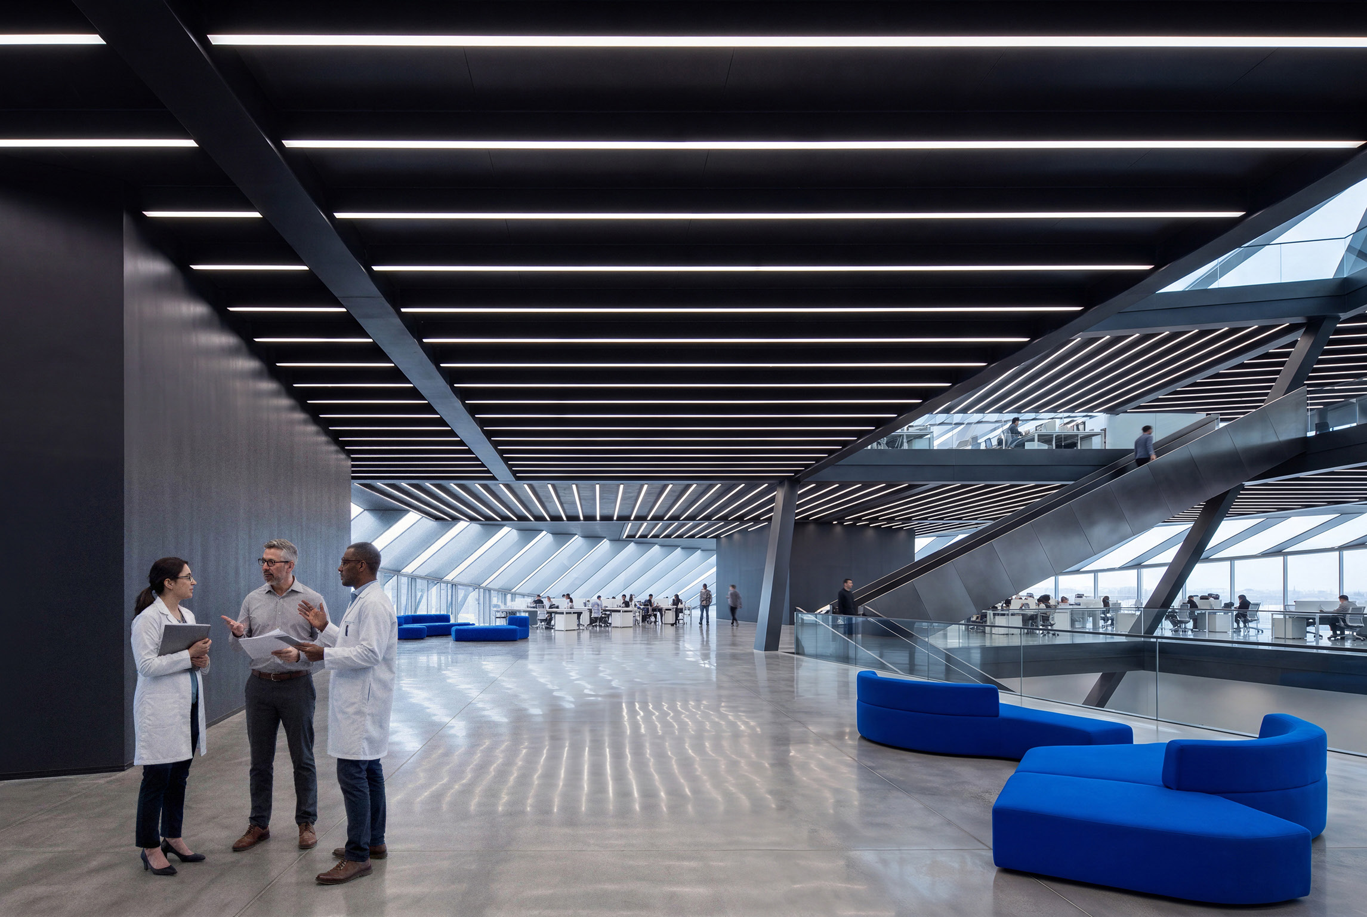
The central architectural idea is the Motherboard. Rather than treating the campus as a collection of independent buildings, it is conceived as one interconnected intelligent system. The buildings are the individual nodes, landscape routes become circuits, and physical and digital infrastructure create the campus backbone. Teaching, research, laboratories, innovation, housing and amenities therefore gain meaning through their connections to one another. At the centre sits the AI Core Building, described as the campus CPU: the primary point of orientation, exchange and computation and the convergence of the university’s academic, technological and public identities. Collaboration is intentionally made visible through transparent façades, atria, bridges, open laboratories and shared platforms. A second fundamental principle is adaptability. Rather than constructing a few very large facilities, the campus is formed from interconnected buildings that can be delivered in phases and expanded or modified as academic and technological requirements evolve. The architecture is intended to embody the same characteristics associated with AI itself: connectivity, adaptability, exchange and continuous learning.
Client
Project location
PROGRAMME
The campus combines academic and public functions, AI research and computing, innovation, residential accommodation, sport and substantial underground infrastructure. The brief establishes approximately 450 students—300 Bachelor, 100 Master and 50 PhD—alongside academic and administrative staff. The programme includes the AI Core Building, Lecture & Teaching Block, Learning Centre, Event Space, Startup & Innovation Centre, Visitor Centre, Administration Building, Sports Hall, Faculty Housing and Student Housing. The brief also includes AI foundations and teaching laboratories, robotics, additional research space and GPU/high-performance computing infrastructure. Student housing is planned for 400–600 beds. The current design solutions provide for a total gross floor area of 110,885 m², including: above-ground floor area — 79,914 m², including the areas of the main buildings and below-ground floor area — 30,971 m², comprising a network of underground pedestrian passages, a parking facility with 694 parking spaces, a data storage facility, engineering systems rooms, as well as service and technical areas. The area of the external spaces with hardscape and softscape landscaping is 58,000 m².
AI CORE BUILDING
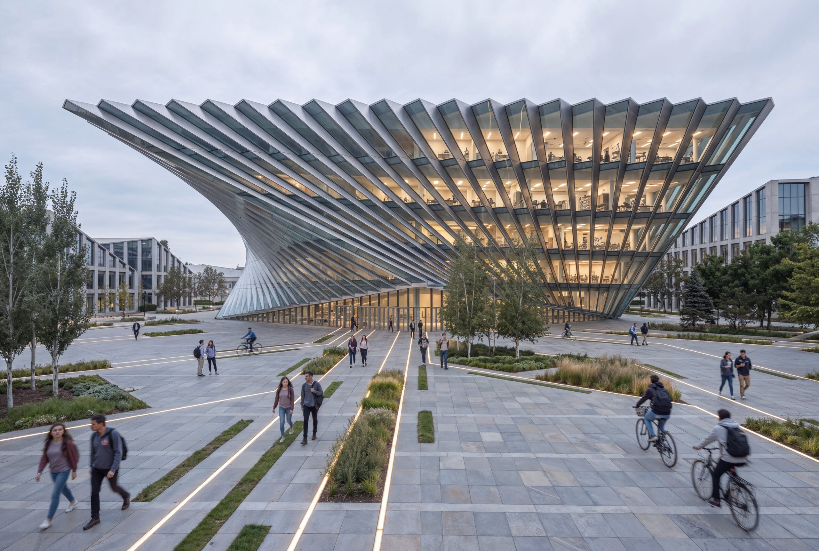
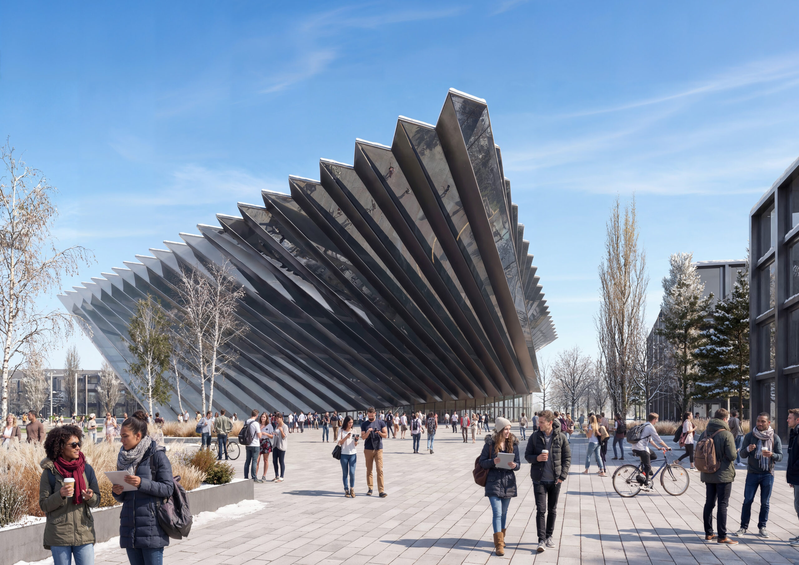
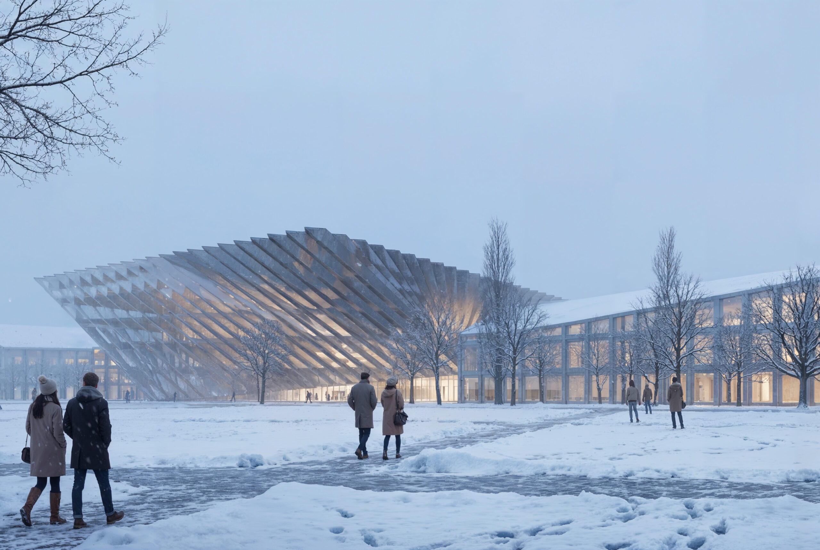
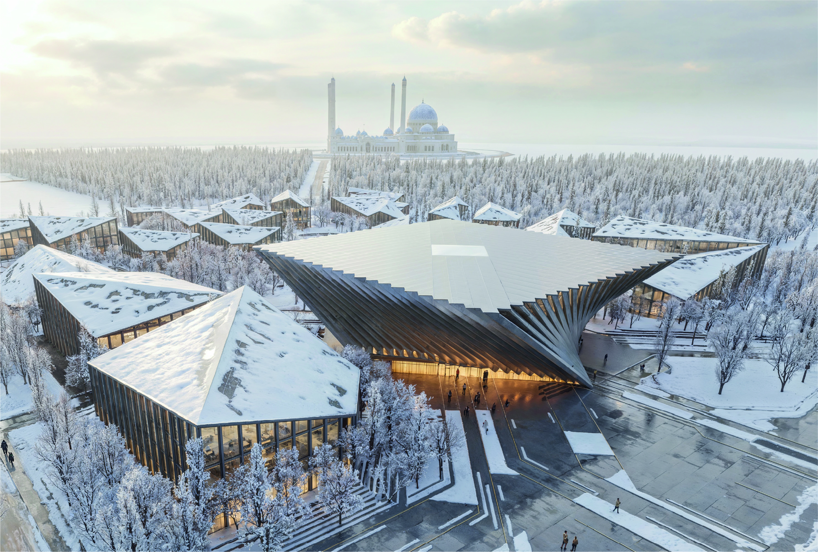
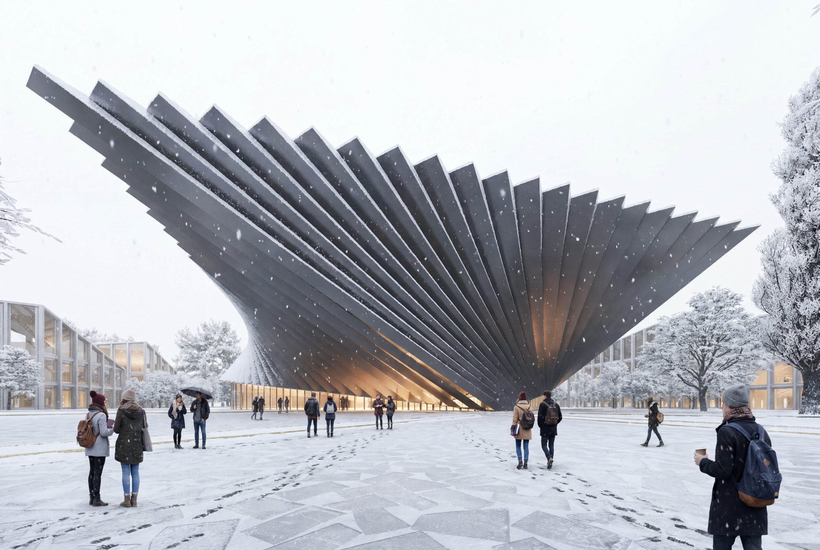
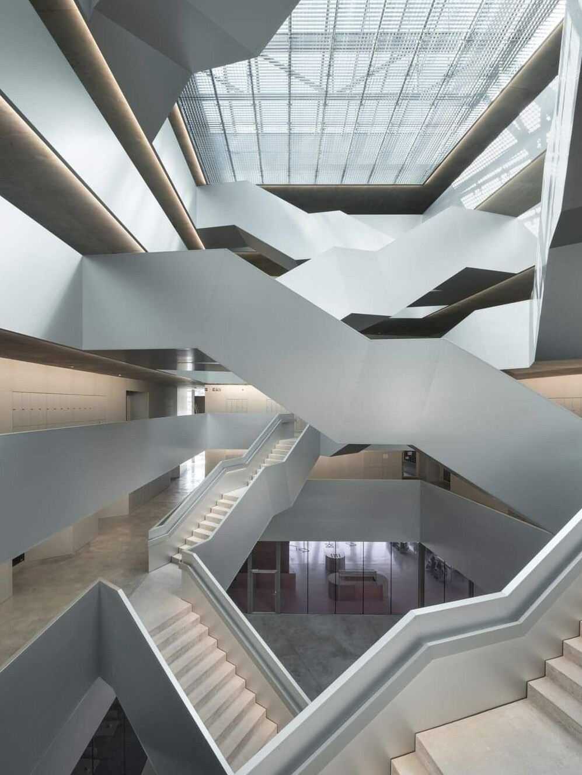
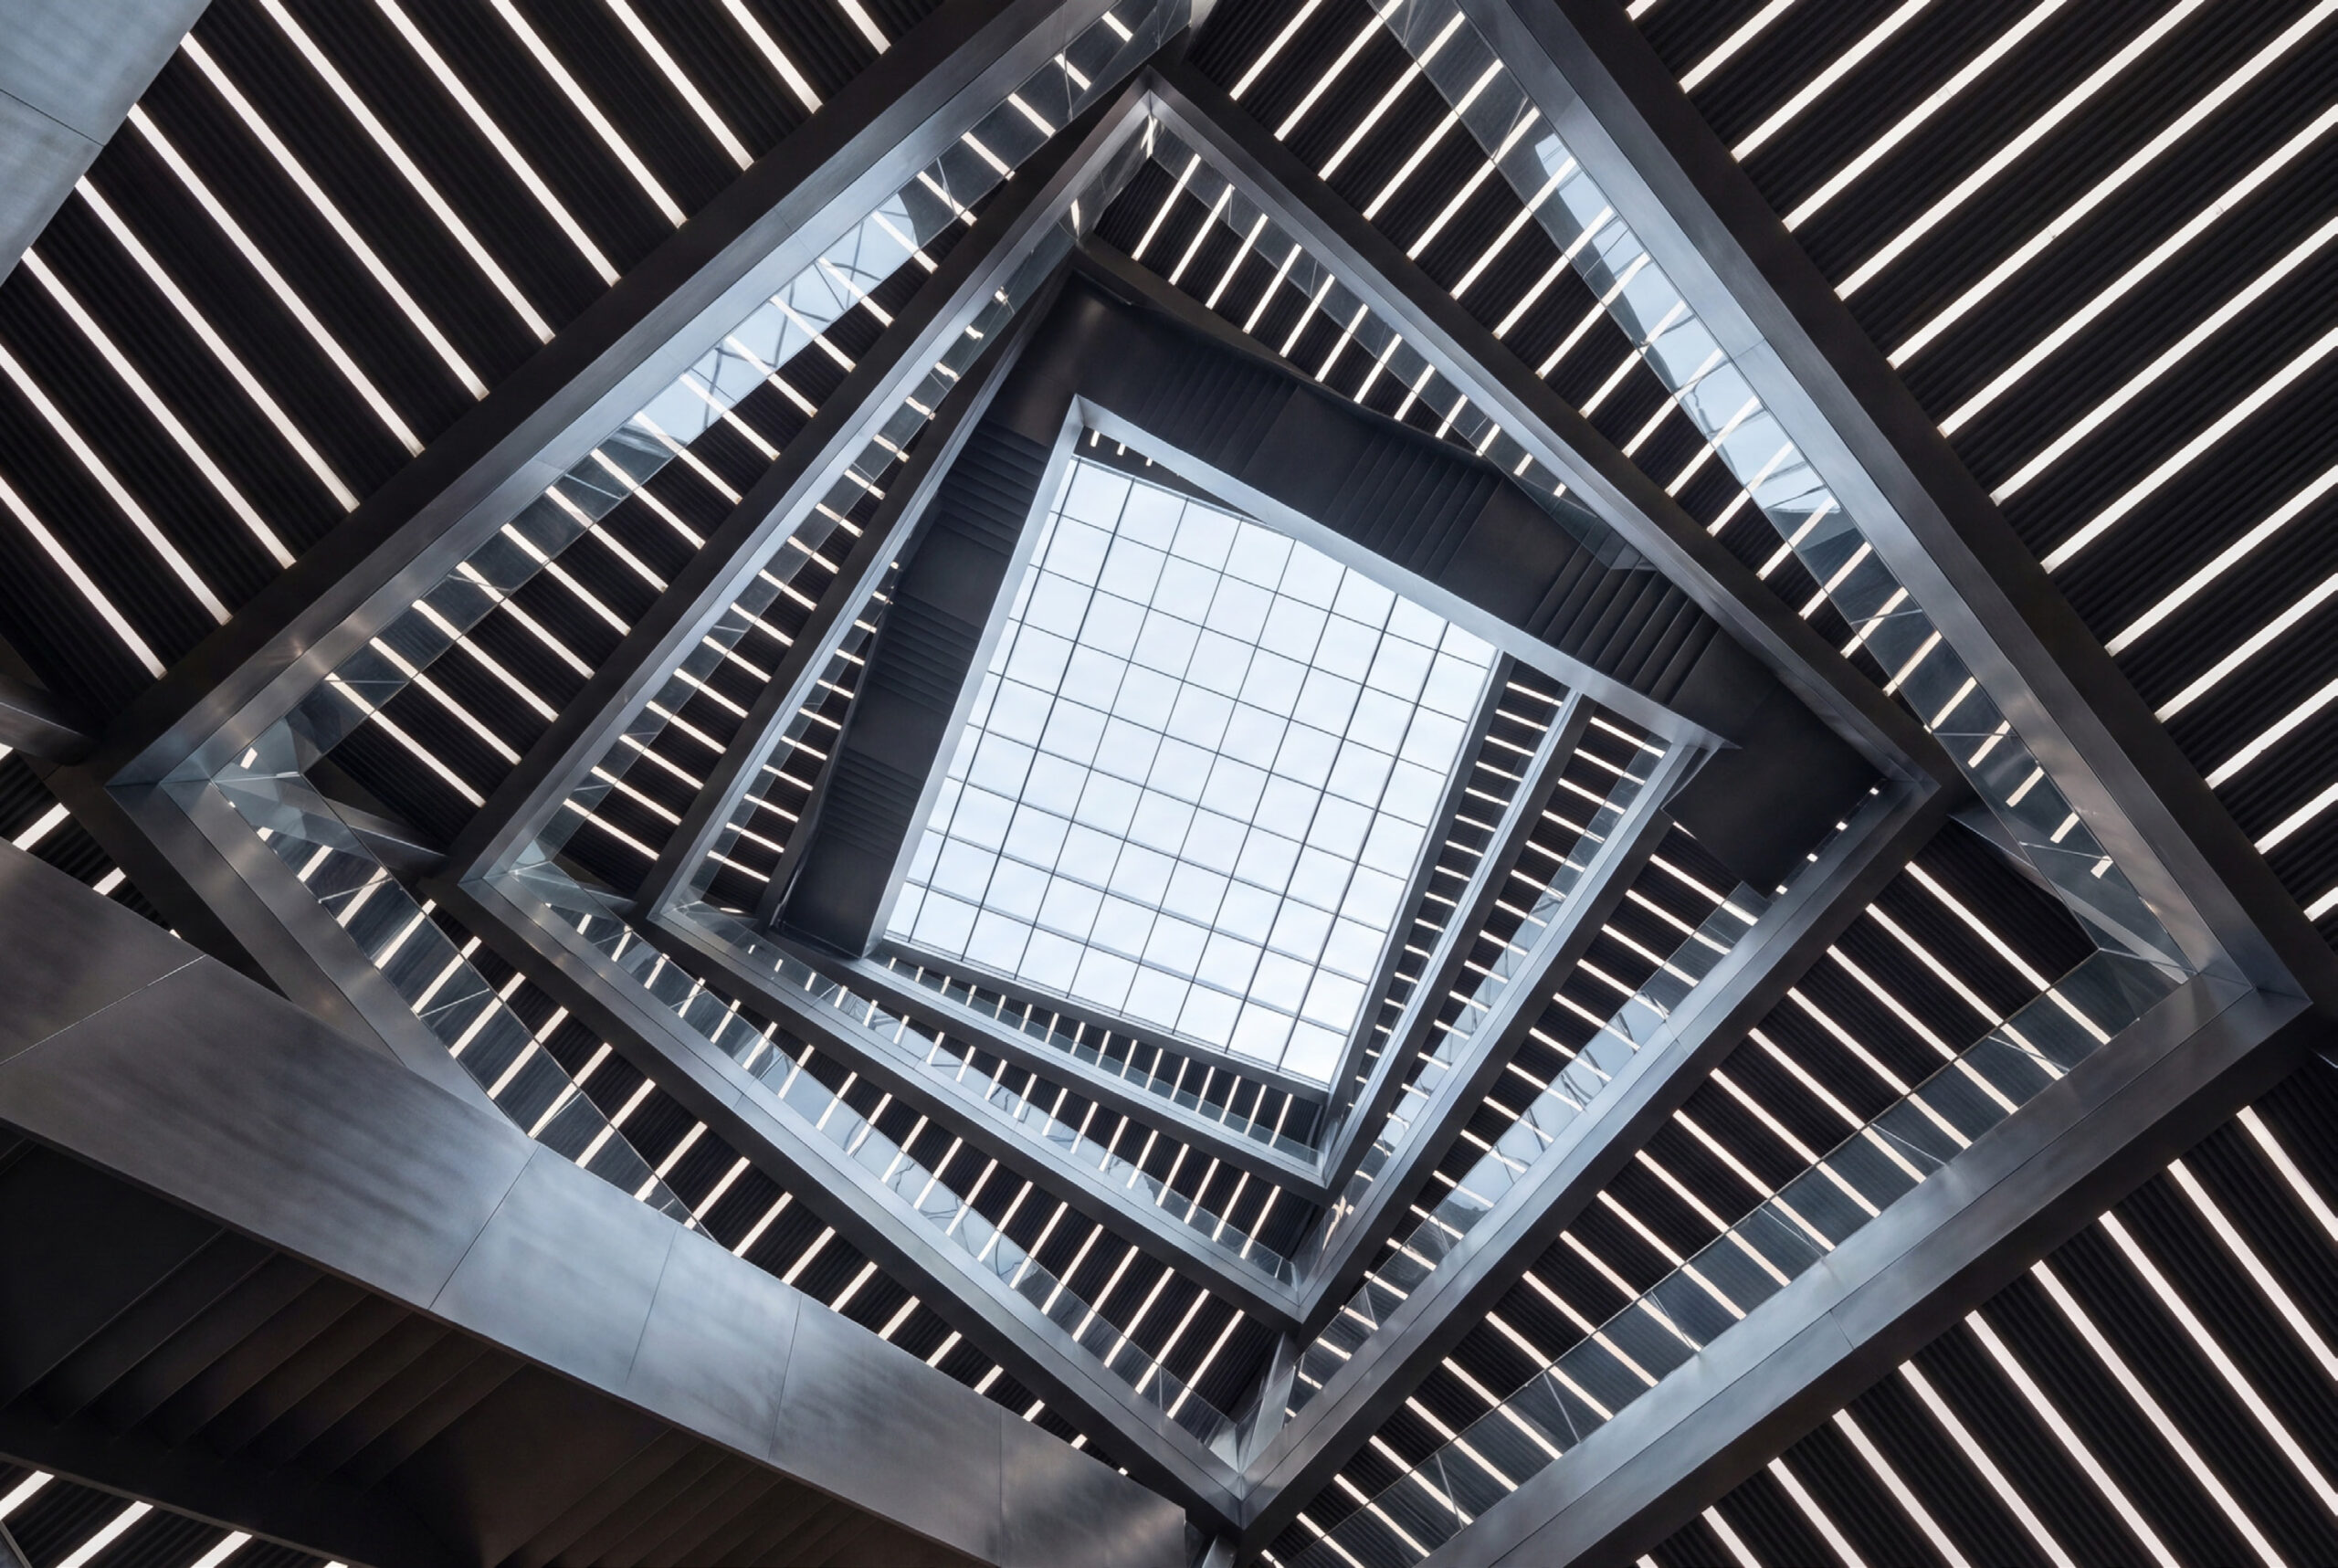
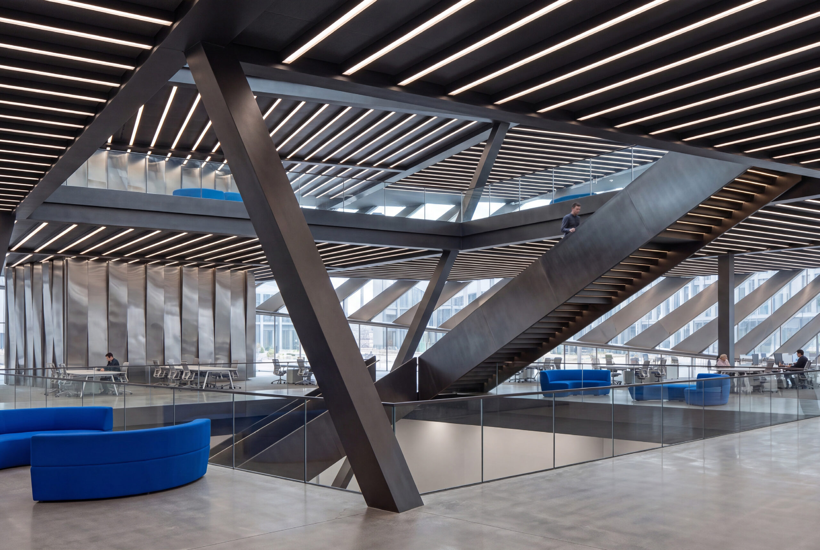
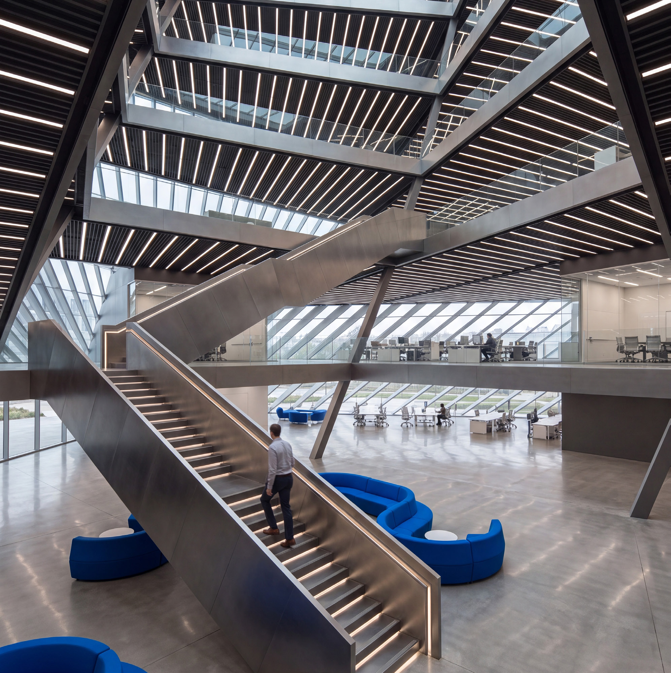
The AI Core is both the functional and symbolic heart of the campus. Its form is generated from two squares rotated 45° relative to one another, connected by a folded façade of glass and high-grade stainless steel. The building has six levels including the basement, while its enlarged roof creates covered exterior space and maximises the area available for photovoltaic panels. Internally, a large spiralling atrium inspired by quantum computing becomes the organisational heart. Programme becomes progressively more controlled vertically: public exhibition and event functions occupy the lower levels, while private research and testing laboratories occupy upper floors. A spiral stair connects these activities visually and physically. Large breakout spaces around the atrium act as a transition between focused research/academic spaces and the more social atrium. The building therefore performs three roles simultaneously: landmark, social heart and technological/research centre.
MASTERPLAN AND CAMPUS LIFE
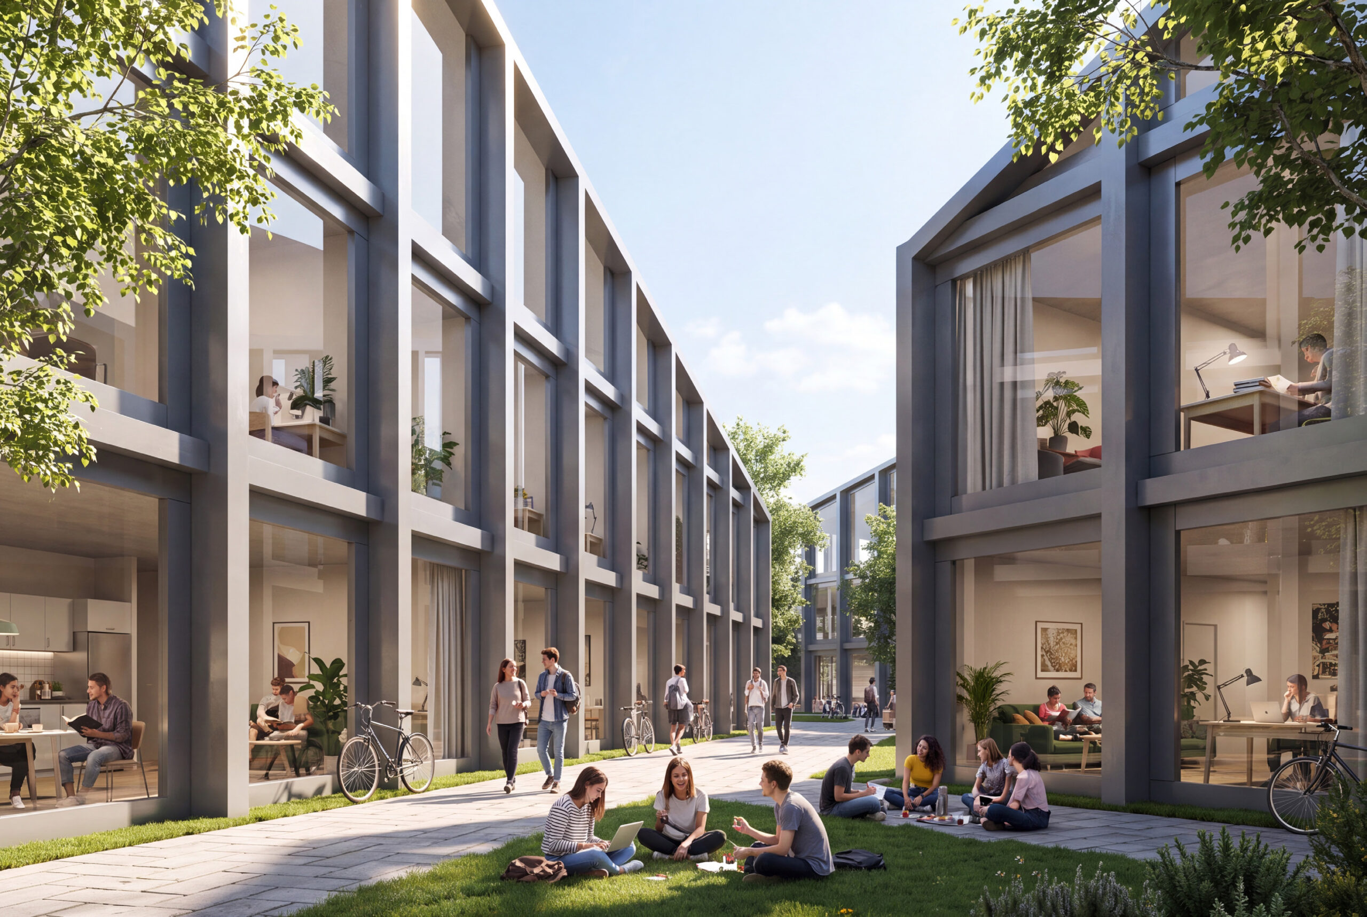
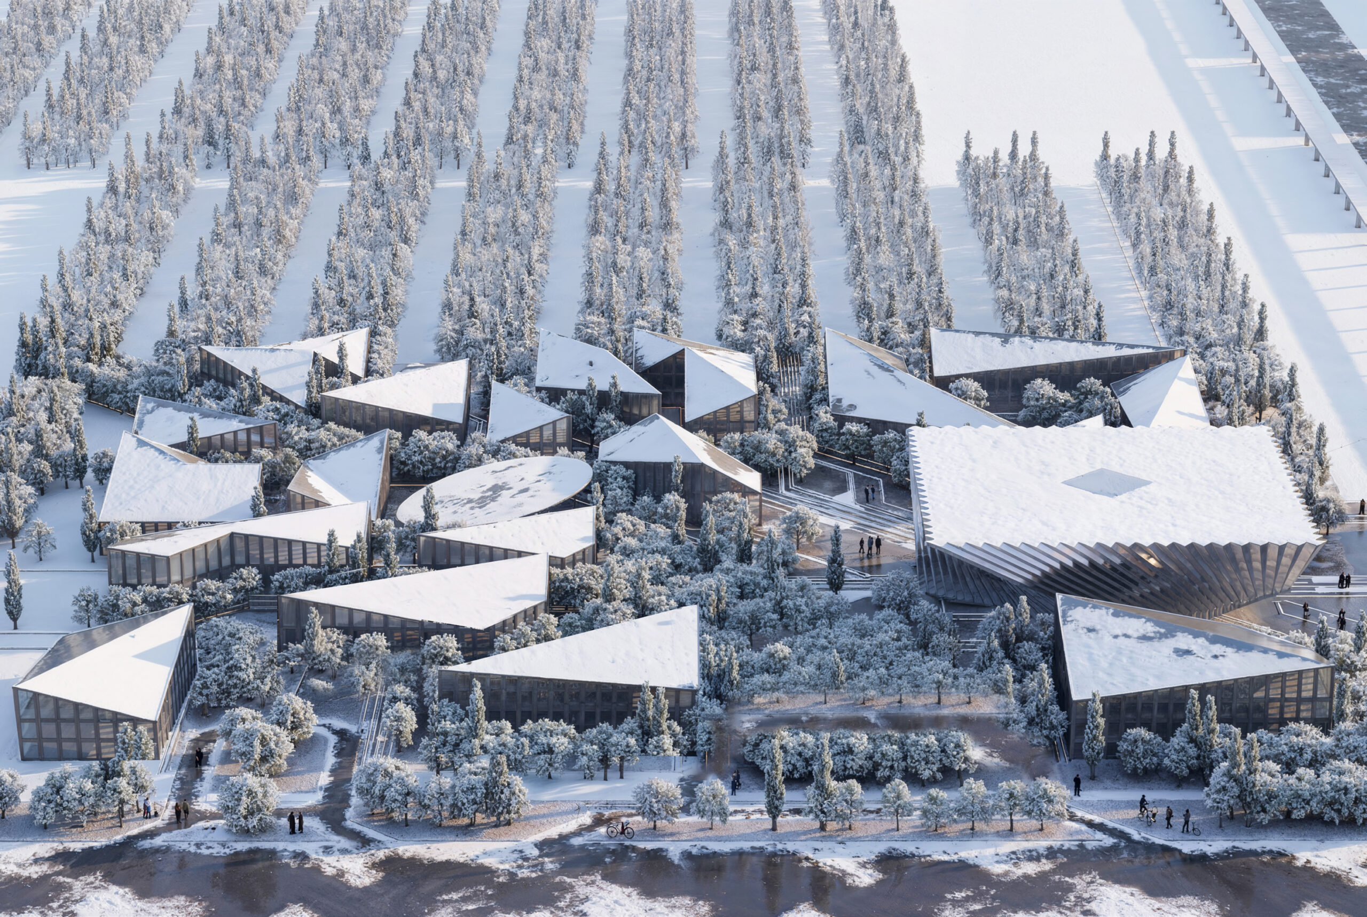
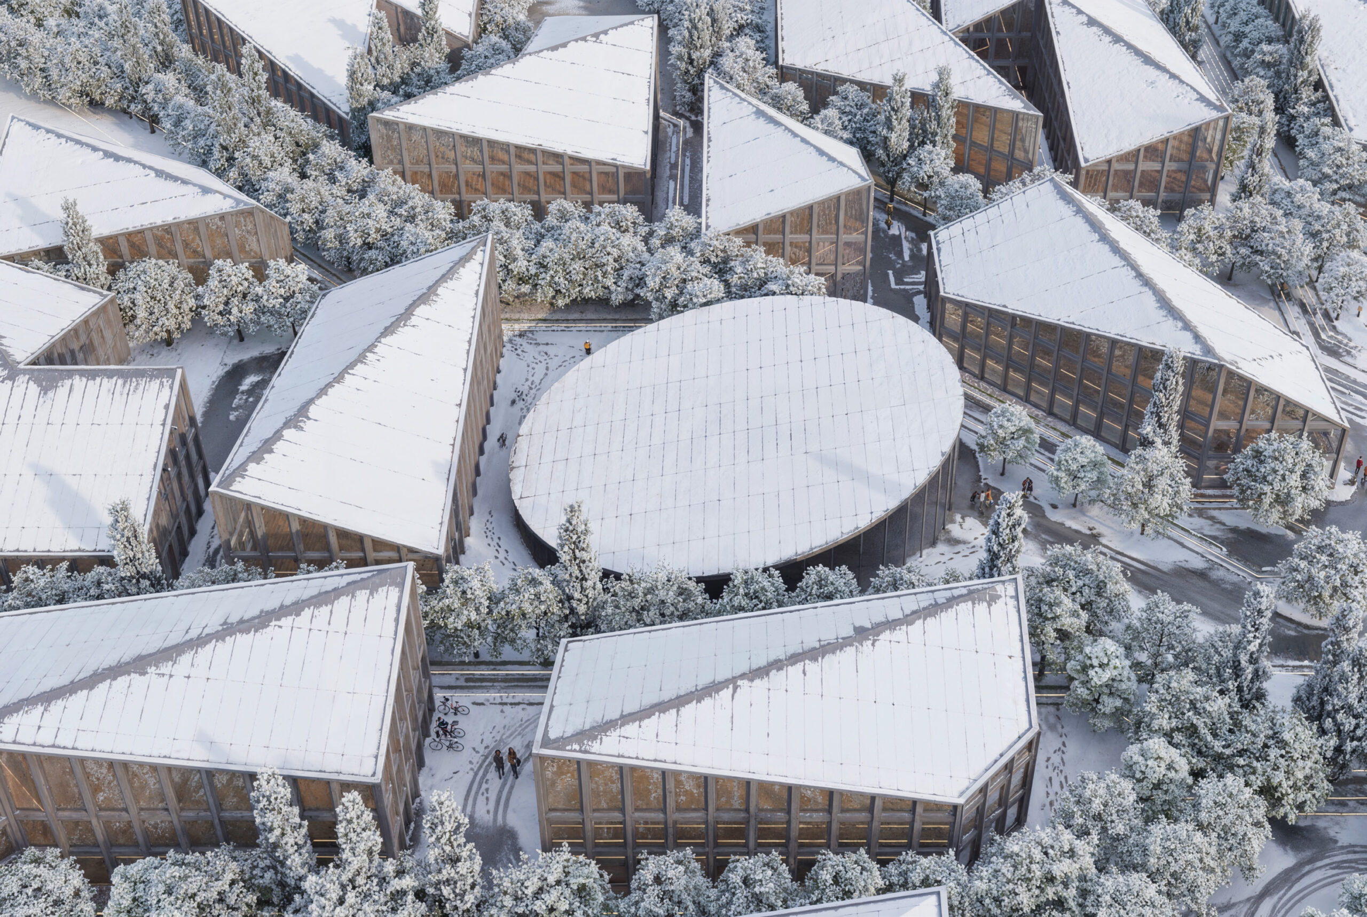
The masterplan distributes specialised components around the AI Core rather than concentrating everything within one megastructure. The principal components include the AI Core, Teaching Block, Event Space, Startup & Innovation, Visitor Centre, Learning Centre, Administration, Sports Hall, Faculty Housing and Student Housing. Most campus buildings are deliberately kept to approximately four storeys, establishing a relatively low-rise relationship between architecture and landscape. Residential accommodation forms its own community, while academic, innovation and public functions cluster around the central campus system. Faculty housing consists of five three-storey buildings, while student housing is arranged across seven three-storey buildings, with shared common areas supporting informal interaction and community life. The project is explicitly planned for phased implementation. Early phases prioritise the AI Core, Teaching Block and residential/support functions, allowing the campus to operate before the complete ecosystem is delivered and enabling later development to respond to changing needs.
ASTANA, CLIMATE AND CONNECTIVITY
Climate is treated as a fundamental generator of the architecture. Astana experiences severe winters, strong winds, persistent snow and limited winter daylight; the technical brief requires the campus to remain fully operational down to −40°C. The intention is therefore to create a campus that is simultaneously protected and open, maintaining continuous academic and social activity throughout the year. The report identifies approximately 260 cm of annual snowfall and around 63 snowfall days, while also highlighting significant annual sunshine as an opportunity for solar generation. Consequently, ancillary campus buildings use pitched photovoltaic roofs, turning a climate-responsive roof form into an active energy-producing surface. The AI Core’s enlarged roof similarly maximises photovoltaic area. Another critical response to winter is the underground pedestrian network, which connects principal buildings and enables safe, all-season movement across the campus. The underground system is therefore not simply technical infrastructure but part of the fundamental campus connectivity strategy
You are here: Home » Projects » Architectural planning »